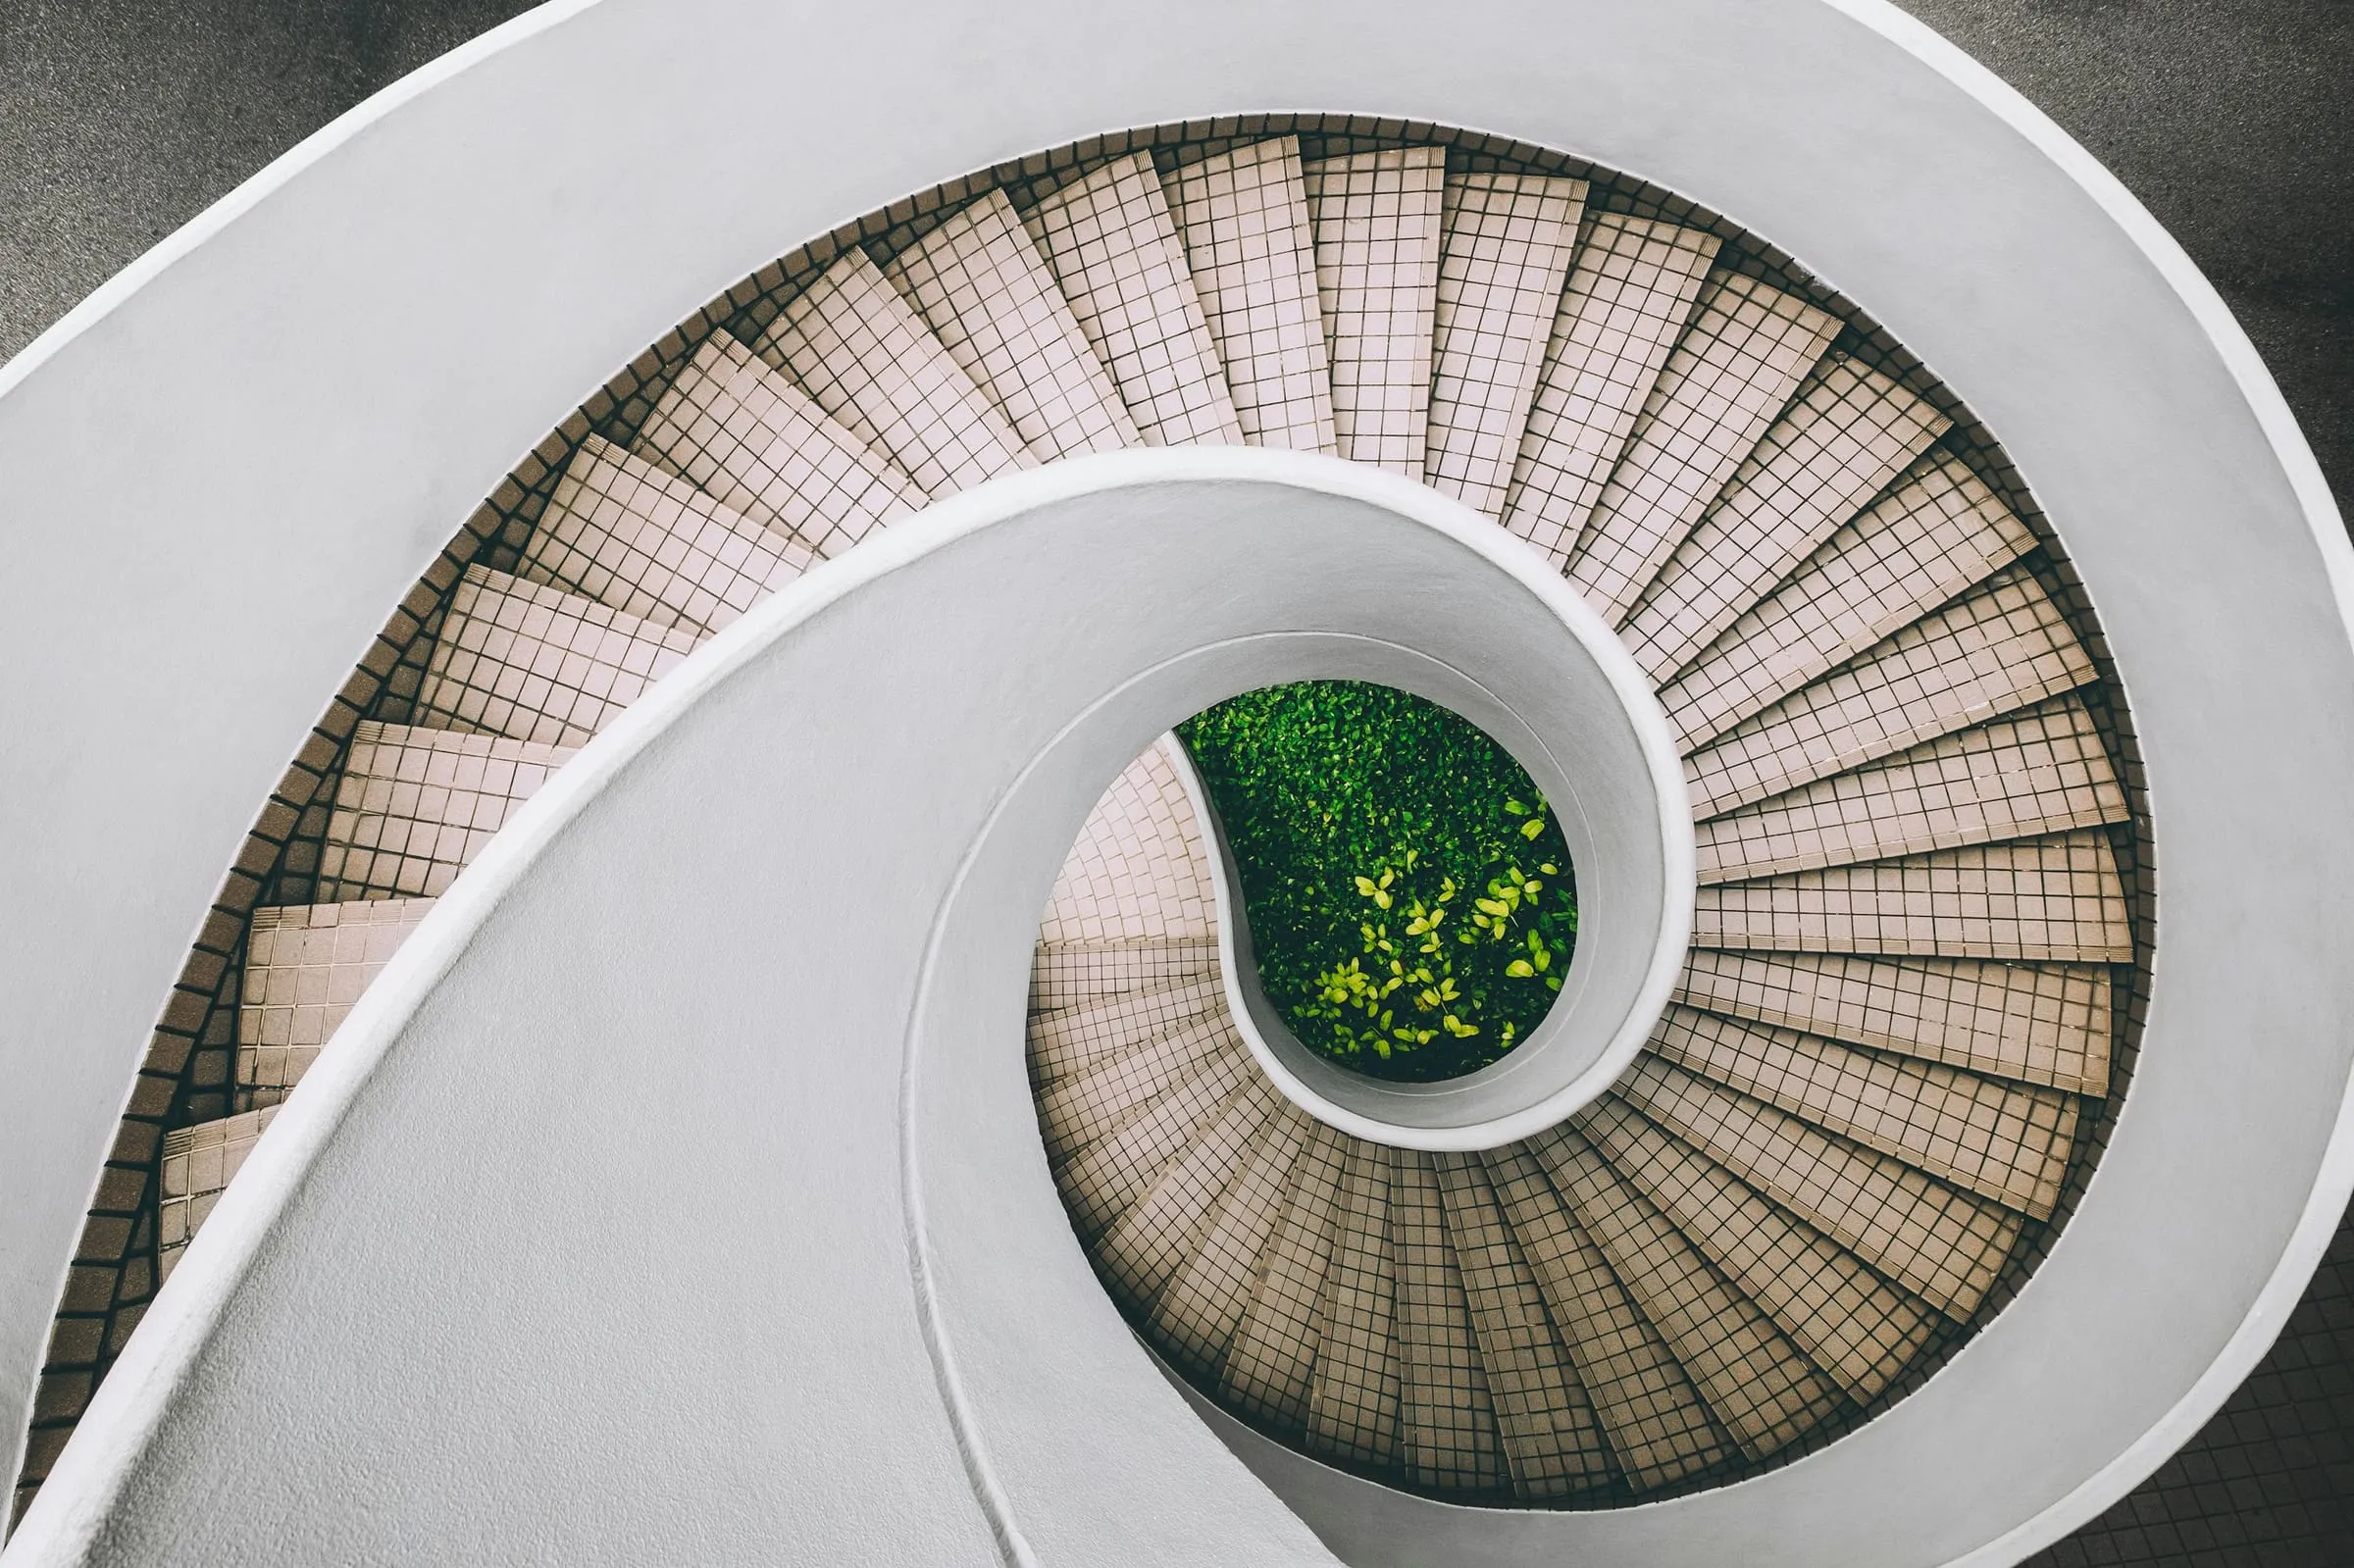
A lift is a machine for removing the experience of a building. It is often the right answer, and it is never a neutral one. The stair is the alternative, and unlike the lift it cannot hide what the architect thinks about the people using it.
You can read a practice’s whole attitude off a single flight: the going, the landing, the handrail, and whether anyone is expected to stop.
The numbers set the tone before the design does
Riser and going are usually treated as a compliance exercise. They are the first aesthetic decision on the drawing.
A 150mm riser with a 300mm going is a stair you drift up. At 180 and 250 you climb it, and you arrive at the top slightly aware of your own breathing. Both can be code-compliant in most jurisdictions. They produce entirely different buildings, and the difference is felt in the body long before it is noticed by the eye.
The generous version costs plan area, which is why it survives in cultural buildings and disappears from speculative offices. When a developer says a stair “doesn’t work commercially,” what they mean is that a comfortable stair takes floorspace from lettable area, and nobody has ever paid rent on a landing.
Landings are where the social design happens
The flight is transport. The landing is the room.
Put a window on it and people stop. Widen it by 600mm and people talk. Put the fire door directly at the head of the flight, as most cores do, and the stair becomes a corridor stood on its end — a place you move through with your eyes down.
The stairs people describe as “the best thing about the building” almost always share three features:
- A landing wide enough that two people standing on it do not block passage.
- Daylight arriving at the turn rather than at the ends.
- A handrail that continues around the landing instead of stopping at every newel.
That third one sounds like a detail. It is the difference between a rail you use and a rail you avoid touching.
The stair that is not for you
Many buildings run two stairs: one to be seen on, one to escape by. The escape stair is where the honesty lives. It gets the tight going, the painted blockwork, the coiled hose, and the lighting nobody specified with any care.
There is a defensible argument for the split — an escape route has different loads and different rules. But it has become a habit rather than a decision, and the habit has consequences. In a tall building the fire stair is the route everyone will actually use on the worst day of the building’s life, and it is routinely the least designed space in the project.
A handful of practices have started treating the second stair as a real stair: daylight where the plan allows it, a going people can descend two abreast, wayfinding that survives smoke. It costs money. It is also the only part of the circulation strategy that has to work under conditions nobody wants to imagine.
Time, again
The reason a stair is an argument about time is that it is the one element in a building that cannot lie about duration. A lift takes as long as it takes and you spend the interval looking at your phone. A stair takes exactly as long as the geometry says it will, and every second of it is spent looking at the building.
So the question a stair asks is a scheduling question dressed as a spatial one. How long do you want this to take? Fifteen seconds, in a core with a painted wall and a fluorescent tube? Or ninety seconds, past a window, with somewhere to stop halfway and a reason to look up when you arrive?
Both answers are legitimate. Only one of them is usually decided on purpose.