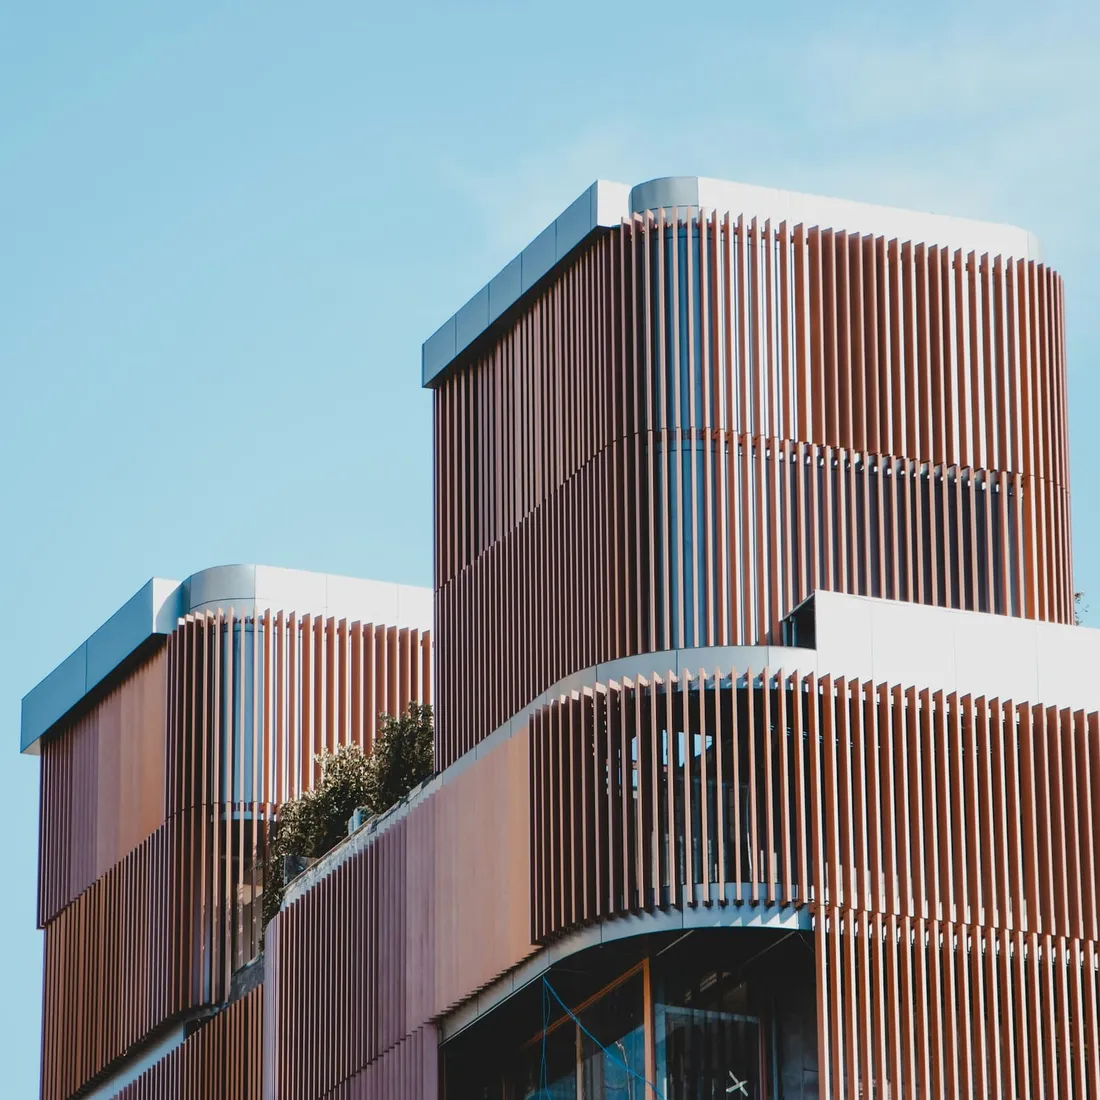
The Concrete That Refused to Be Polite
A civic building that everyone agreed to hate is quietly outliving the buildings that replaced its neighbours. Forty years on, the case against it has thinned out considerably.
An Astro theme for architecture publications: buildings, materials, cities, interiors, practice, and preservation.
Page 1 of 3 · 26 posts
A civic building that everyone agreed to hate is quietly outliving the buildings that replaced its neighbours. Forty years on, the case against it has thinned out considerably.

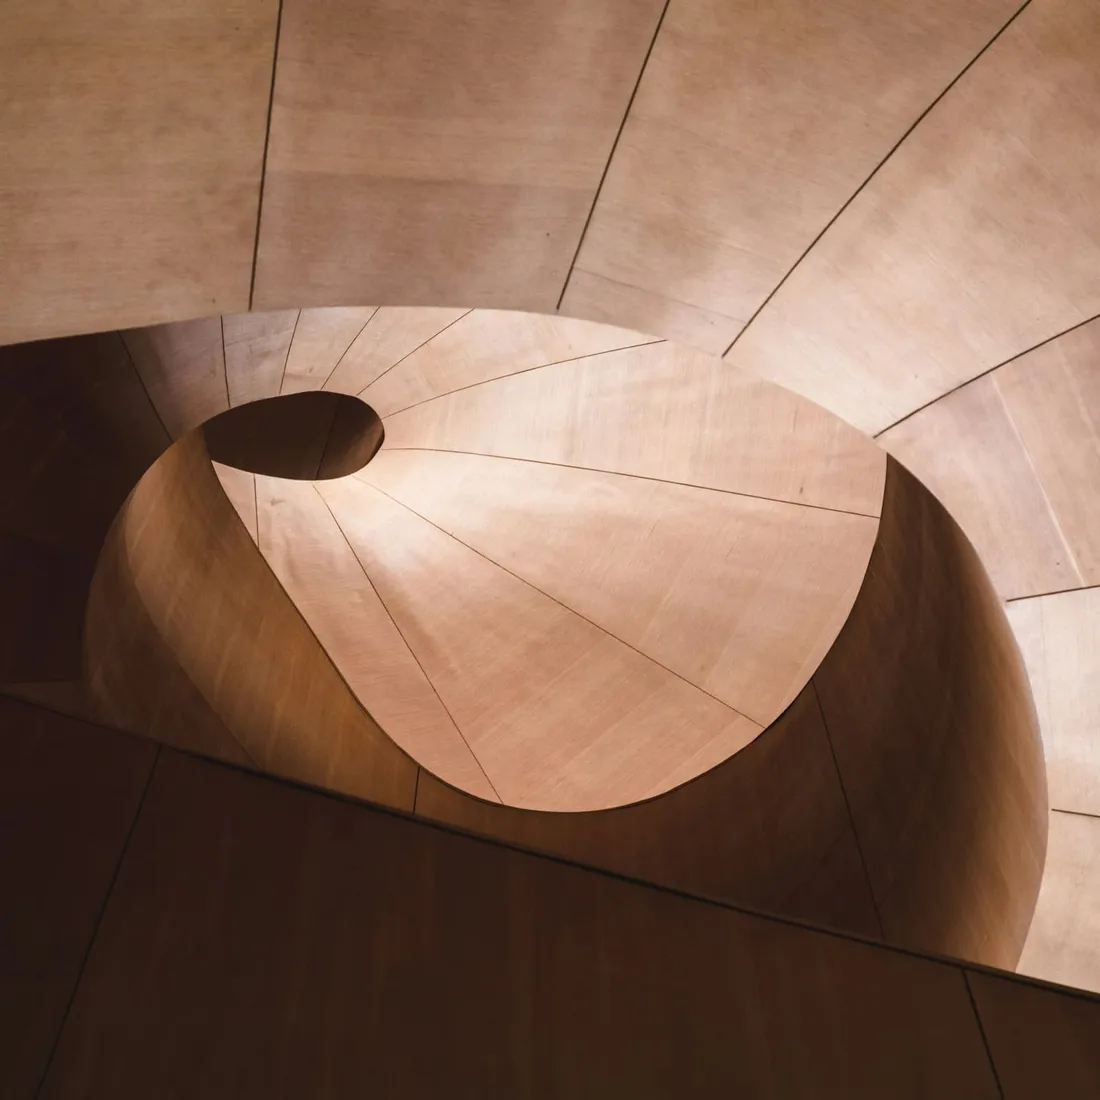
Every stair in a building is a decision about how long you want people to take, who you expect to meet on the way, and what you would rather they did not notice.
Cities spend fortunes on buildings almost nobody enters and pennies on the surface every single resident crosses daily. The imbalance is not an accident — it is a procurement habit.
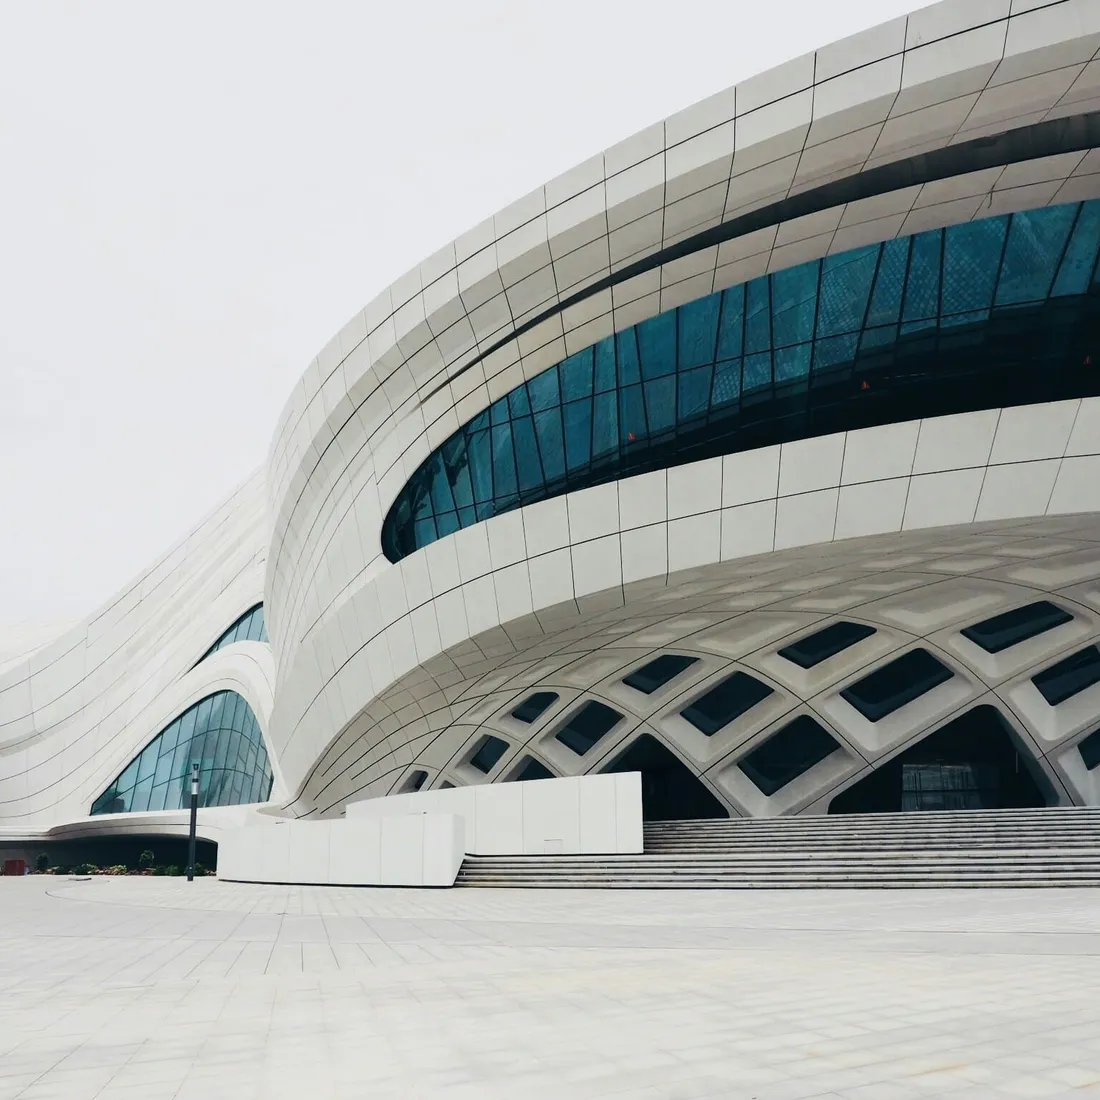
A glazing ratio is not a look. It is a commitment to a heating load, a cooling plant, a cleaning contract, and a replacement cycle that will outlast the practice that specified it.
The galleries are competent and the atrium is famous. The room that makes the building work is a top-lit hall off the service corridor that appears on no plan the public ever sees.
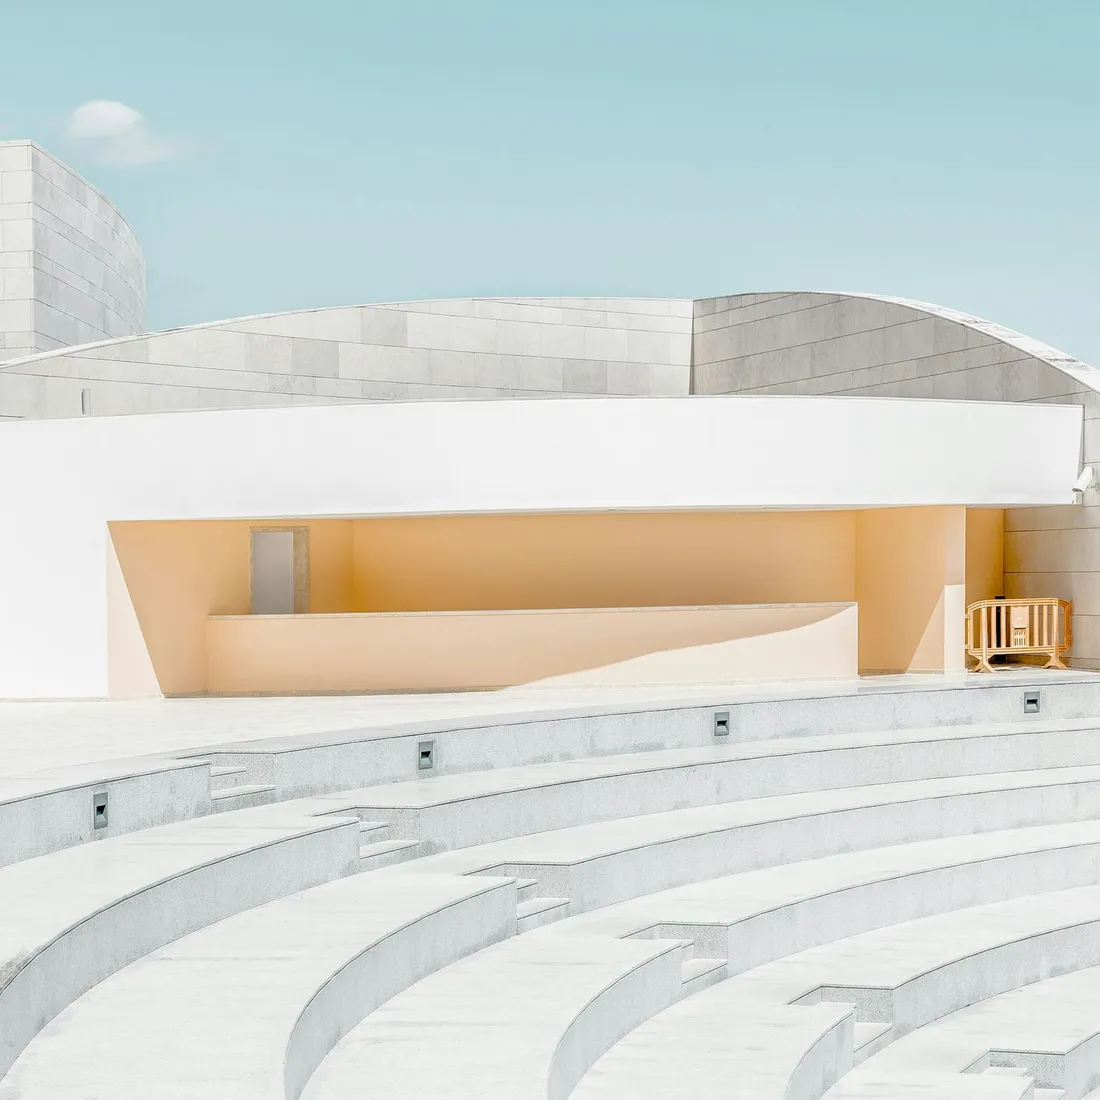
Every board mark, tie hole, pour line and rain shower during the cure is still there in forty years. No other material keeps such a complete record of the week it was made.
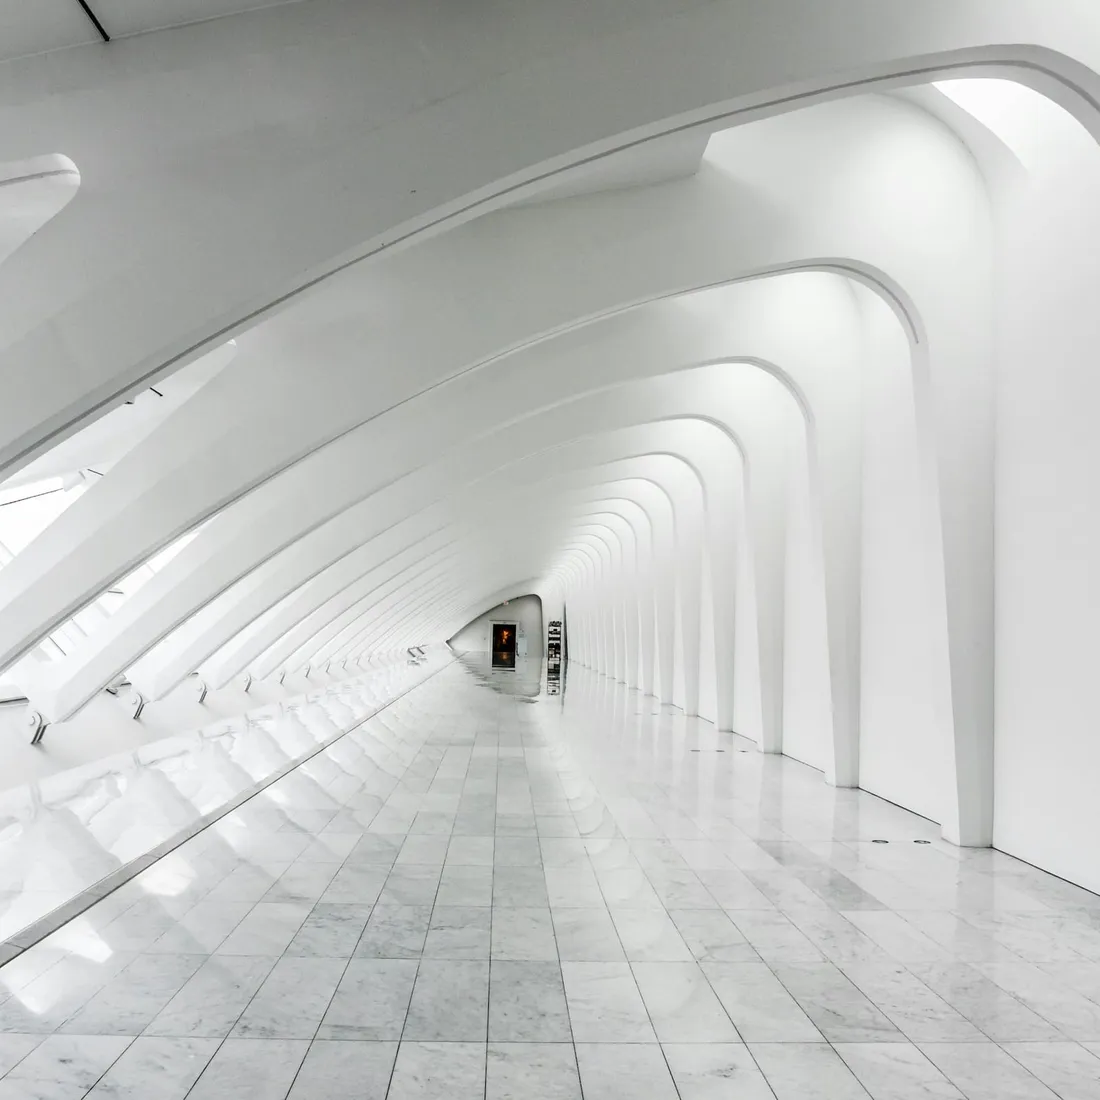
Daylight costs nothing per lumen and everything in plan depth, orientation, and ceiling height. It is the one material you cannot add during the fit-out.
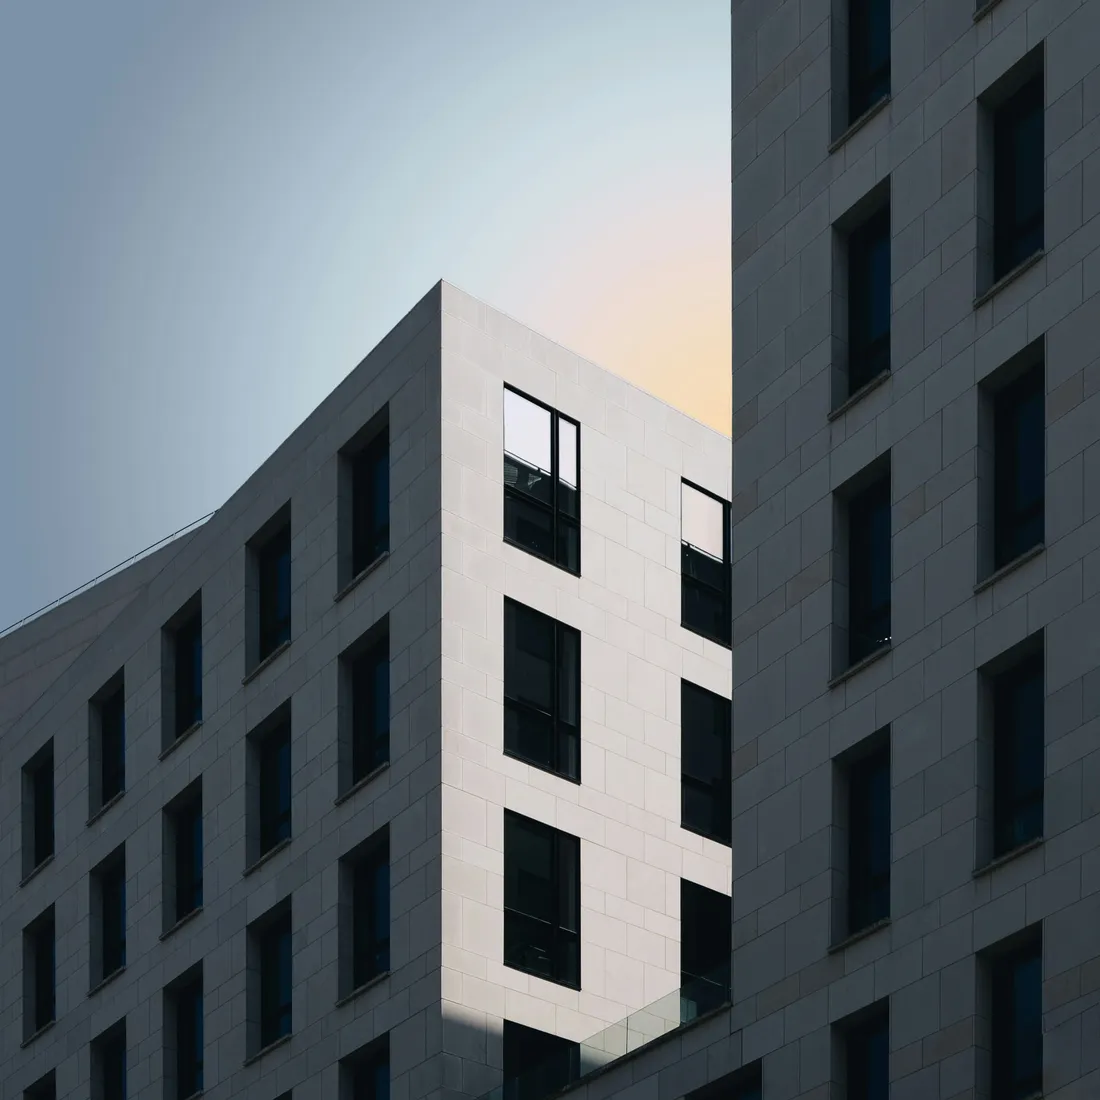
Studios have never produced more images per project and never had less agreement about what the images are for. The drawing that gets built is rarely the one that gets published.
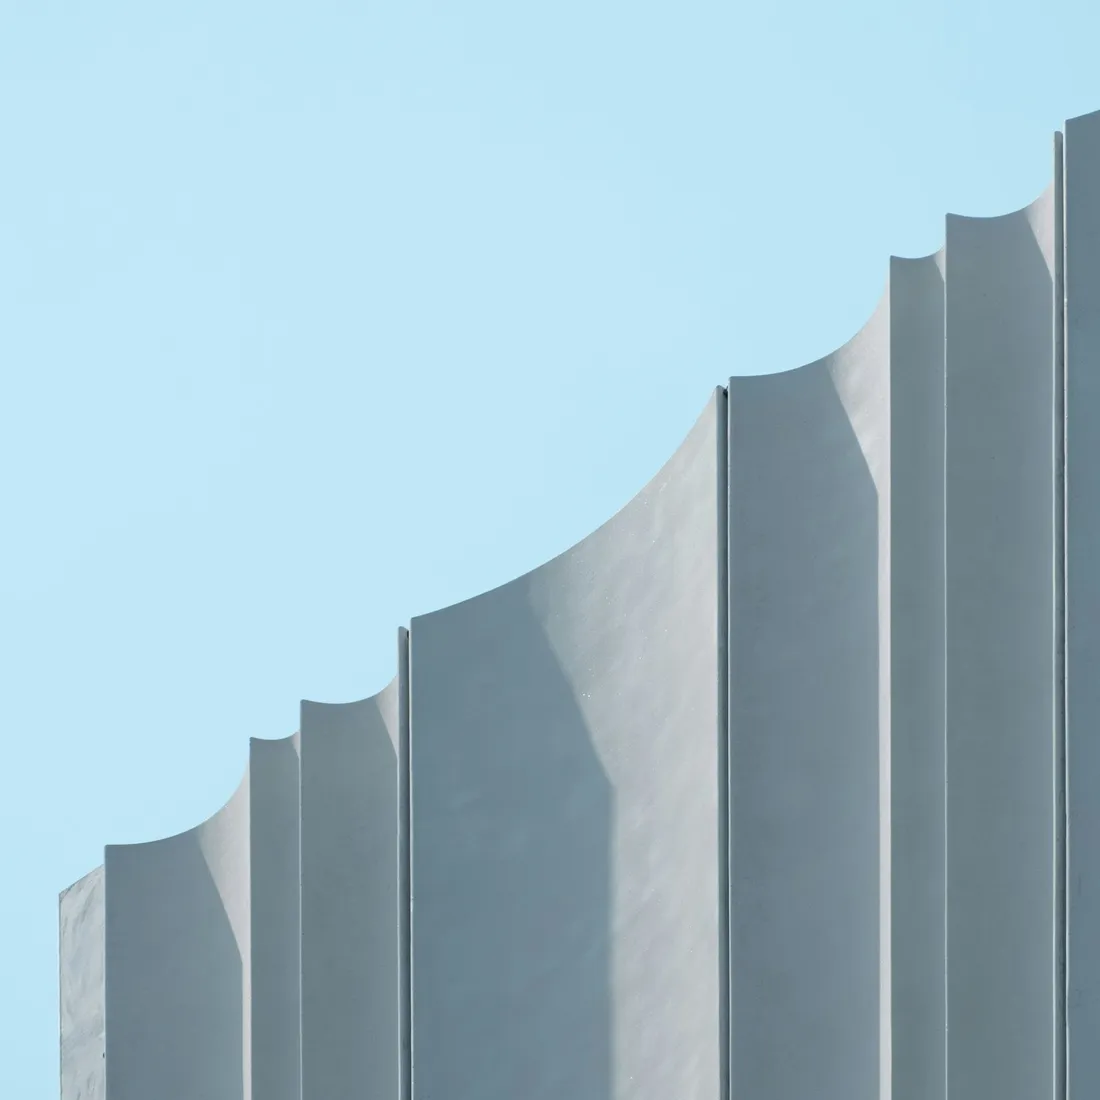
A station hall stood empty for nineteen years while four schemes failed to find a use for it. The fabric was never the obstacle — the requirement written at the top of each brief was.

A parking space costs roughly what a small bedroom costs to build. Bundling it invisibly into every flat, office and shop has shaped cities more than any zoning code.

A 94 square metre house with a 210 square metre roof. The client asked for shade and got a structure that does the work of walls, gutters, and a plan diagram at once.
Mass timber is a good structural material with real carbon advantages and a specific set of failure modes. Treating it as an ethical position rather than an engineering choice is how projects go wrong.
One email every couple of weeks: new stories, site notes, and the drawings worth a second look. No spam, unsubscribe anytime.