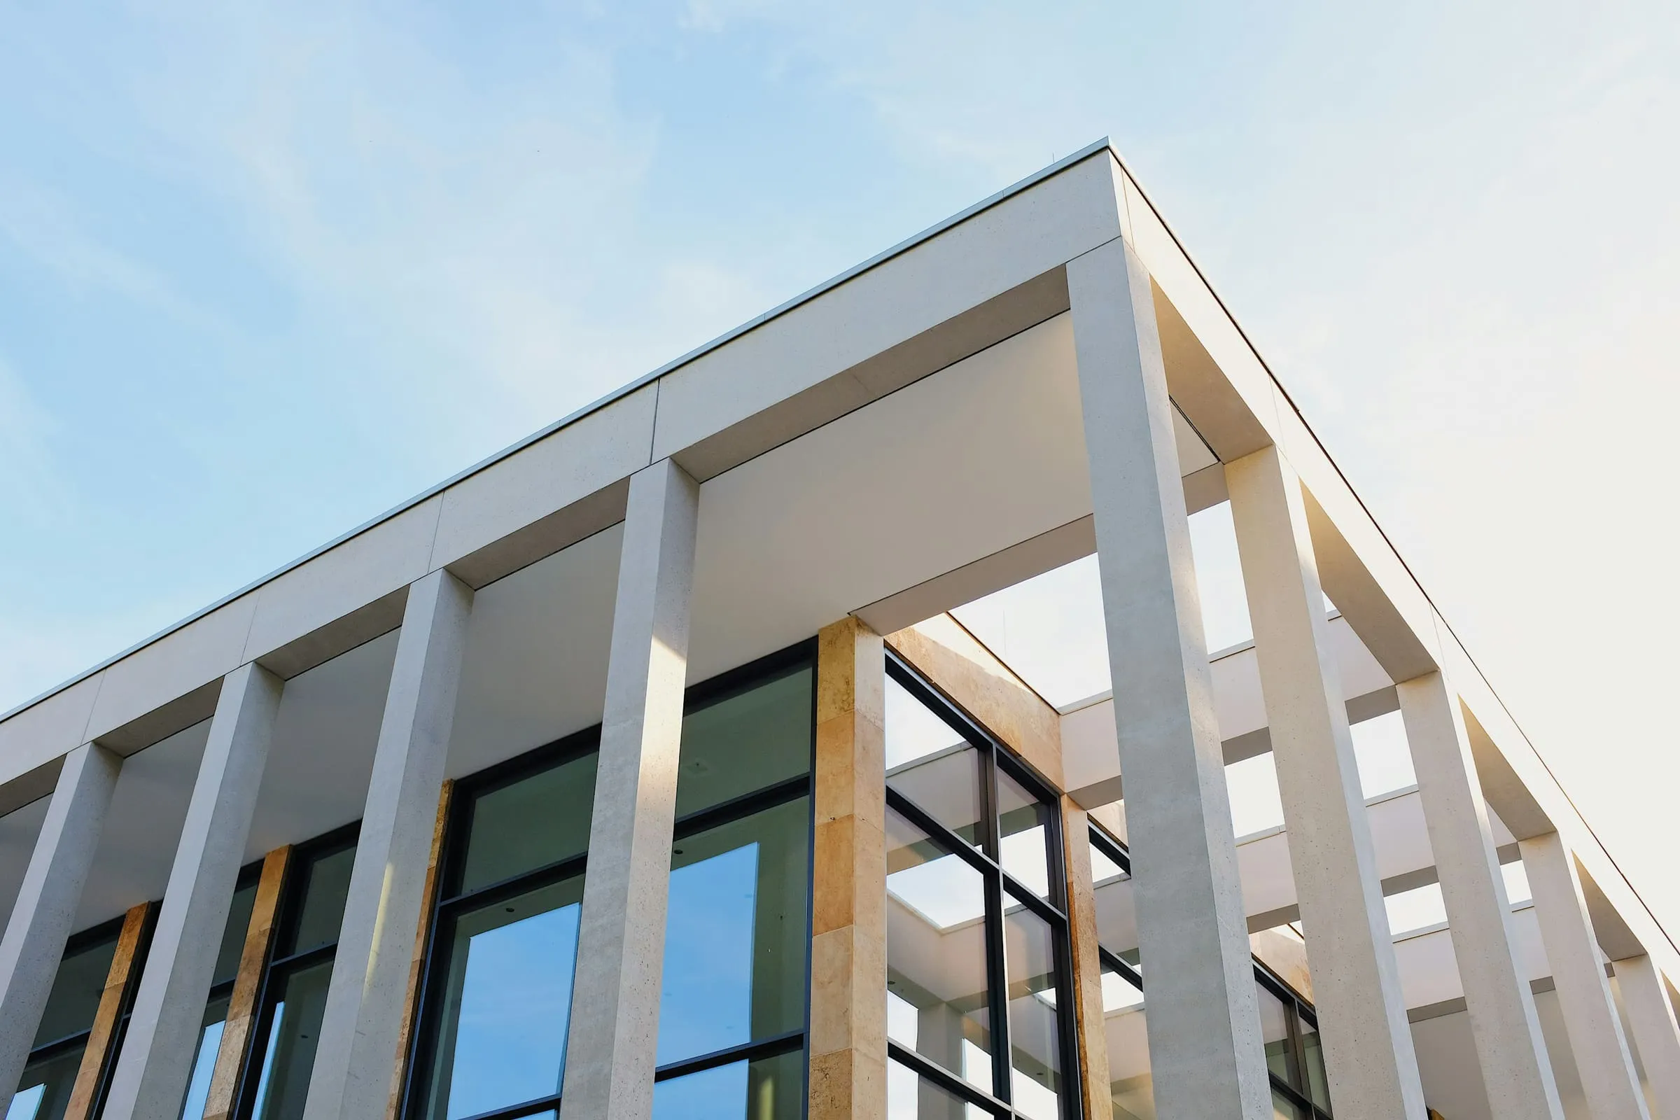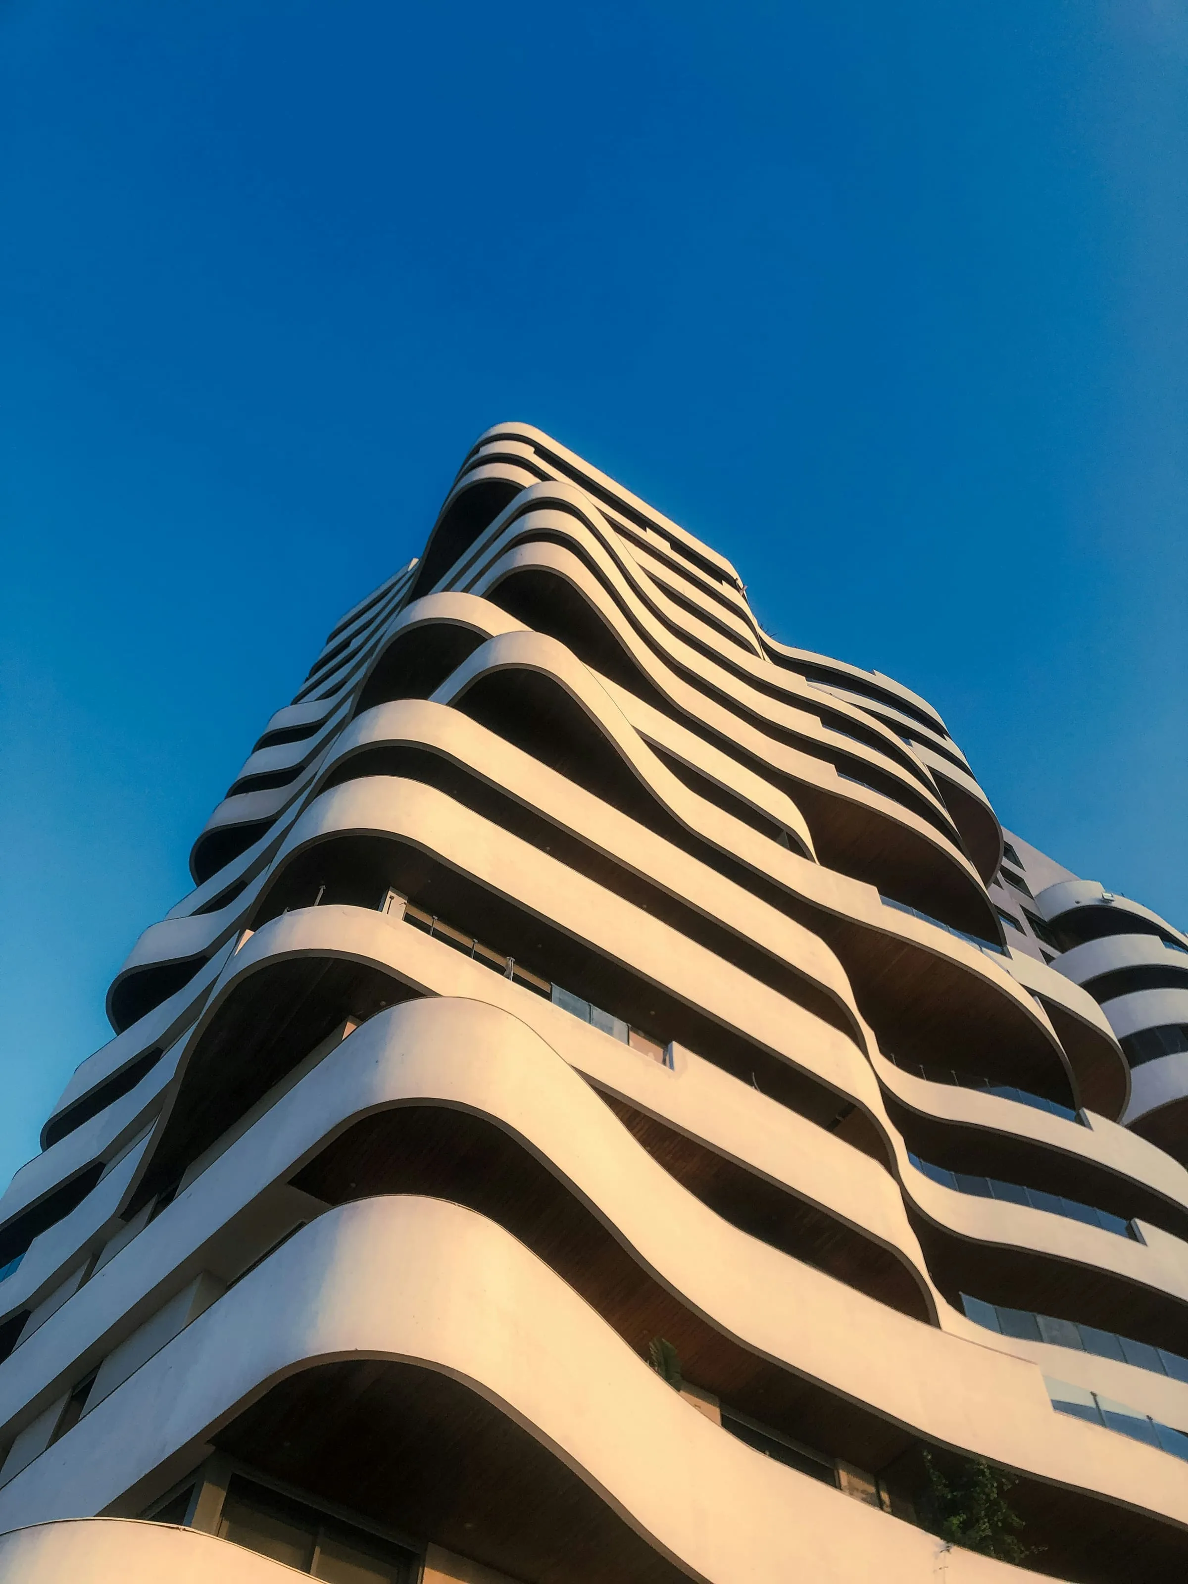
A four-storey perimeter block with a courtyard reaches about 150 dwellings per hectare. So does a set of eighteen-storey towers in a landscaped setting. So does a run of three-storey terraces with back gardens, if the plots are narrow enough.
The three places have nothing in common. One is Barcelona, one is a post-war estate, and one is most of inner London built before 1900. Density measured them all identically and told you nothing.
What the number hides
Dwellings per hectare is a quotient, and quotients discard the interesting information. Three variables matter far more to how a place works, and none of them appears in the figure.
How much of the plot is built on. Site coverage of 60 per cent at four storeys produces continuous street frontage and enclosed courtyards. Site coverage of 15 per cent at sixteen storeys produces the same density and a landscape with no address. The first has a street; the second has a route between car parks.
How many front doors reach the street. A terrace at 100 dwellings per hectare might have 100 doors on the pavement. A tower at the same density has one, and a lobby. This single ratio predicts more about street life than any other measurable quantity.
How deep the blocks are. Block depth sets whether a dwelling can be dual aspect, which sets whether it can be cross-ventilated, which sets whether it needs mechanical cooling. It is a plan dimension with an energy consequence.
The typologies that keep working
Across enough cities and enough centuries, a small number of arrangements keep producing places people want to live in at real density.
The perimeter block, four to seven storeys, with a shared courtyard and shops at the corners. It reaches 120 to 250 dwellings per hectare, gives every flat a street side and a quiet side, and produces a public realm with clear edges. Almost every European city centre that people travel to see is a version of this.
The narrow terrace, two to four storeys, plot widths of 4 to 6 metres. Around 75 to 120 dwellings per hectare, every dwelling with its own door and its own patch of outside, and the most adaptable housing type ever built — it has absorbed shops, workshops, surgeries, and offices without alteration for two hundred years.
The mansion block, five to eight storeys, one core serving three or four flats per floor. Around 200 to 300 dwellings per hectare, with an efficiency that comes from a short internal circulation run rather than from height.
What these share is not a density. It is a relationship between the dwelling, the core, and the street that stays legible as the number goes up.
What tends not to work
The arrangement that has repeatedly disappointed is the tower in open space at moderate density — high enough to need lifts and a managed lobby, not high enough to justify the land it leaves over, with a landscape that belongs to nobody in particular.
The failure is not the height. Towers work at genuinely high densities with active ground floors and a proper address. The failure is spending the cost of a tall building and getting the density of a mid-rise block, then having to maintain the leftover ground.
That is a procurement outcome as much as a design one. Height was frequently chosen for reasons of site coverage policy or daylight standards applied mechanically, not because anyone wanted a tower.
Better questions than “how dense”
If you are assessing a scheme, the number is nearly the least useful thing on the sheet. More revealing:
- How many dwellings share each front door?
- Can you walk from the street to your own door without passing through a space that requires a fob?
- What proportion of dwellings are single aspect, and which way do they face?
- How far is it from the furthest door to a bus stop, a shop, and a school?
- Who owns and maintains the ground between the buildings, and is that funded in perpetuity?
Answer those and you can predict how the place will feel in fifteen years. The density figure, by then, will be the only thing anyone remembers about the planning application, and the only thing that never mattered.