The fully glazed facade won its argument in the 1990s and has been quietly losing it ever since. Not on aesthetics — that debate is unwinnable and mostly uninteresting — but on the terms glass itself sets once it is up.
A glazing ratio is the single decision in a project that constrains the most other decisions. It sets the plant, the plan depth, the maintenance strategy, and the number a building will report every year for its entire life.
What the ratio actually buys
Take an identical floor plate and vary only the glazed proportion of the facade.
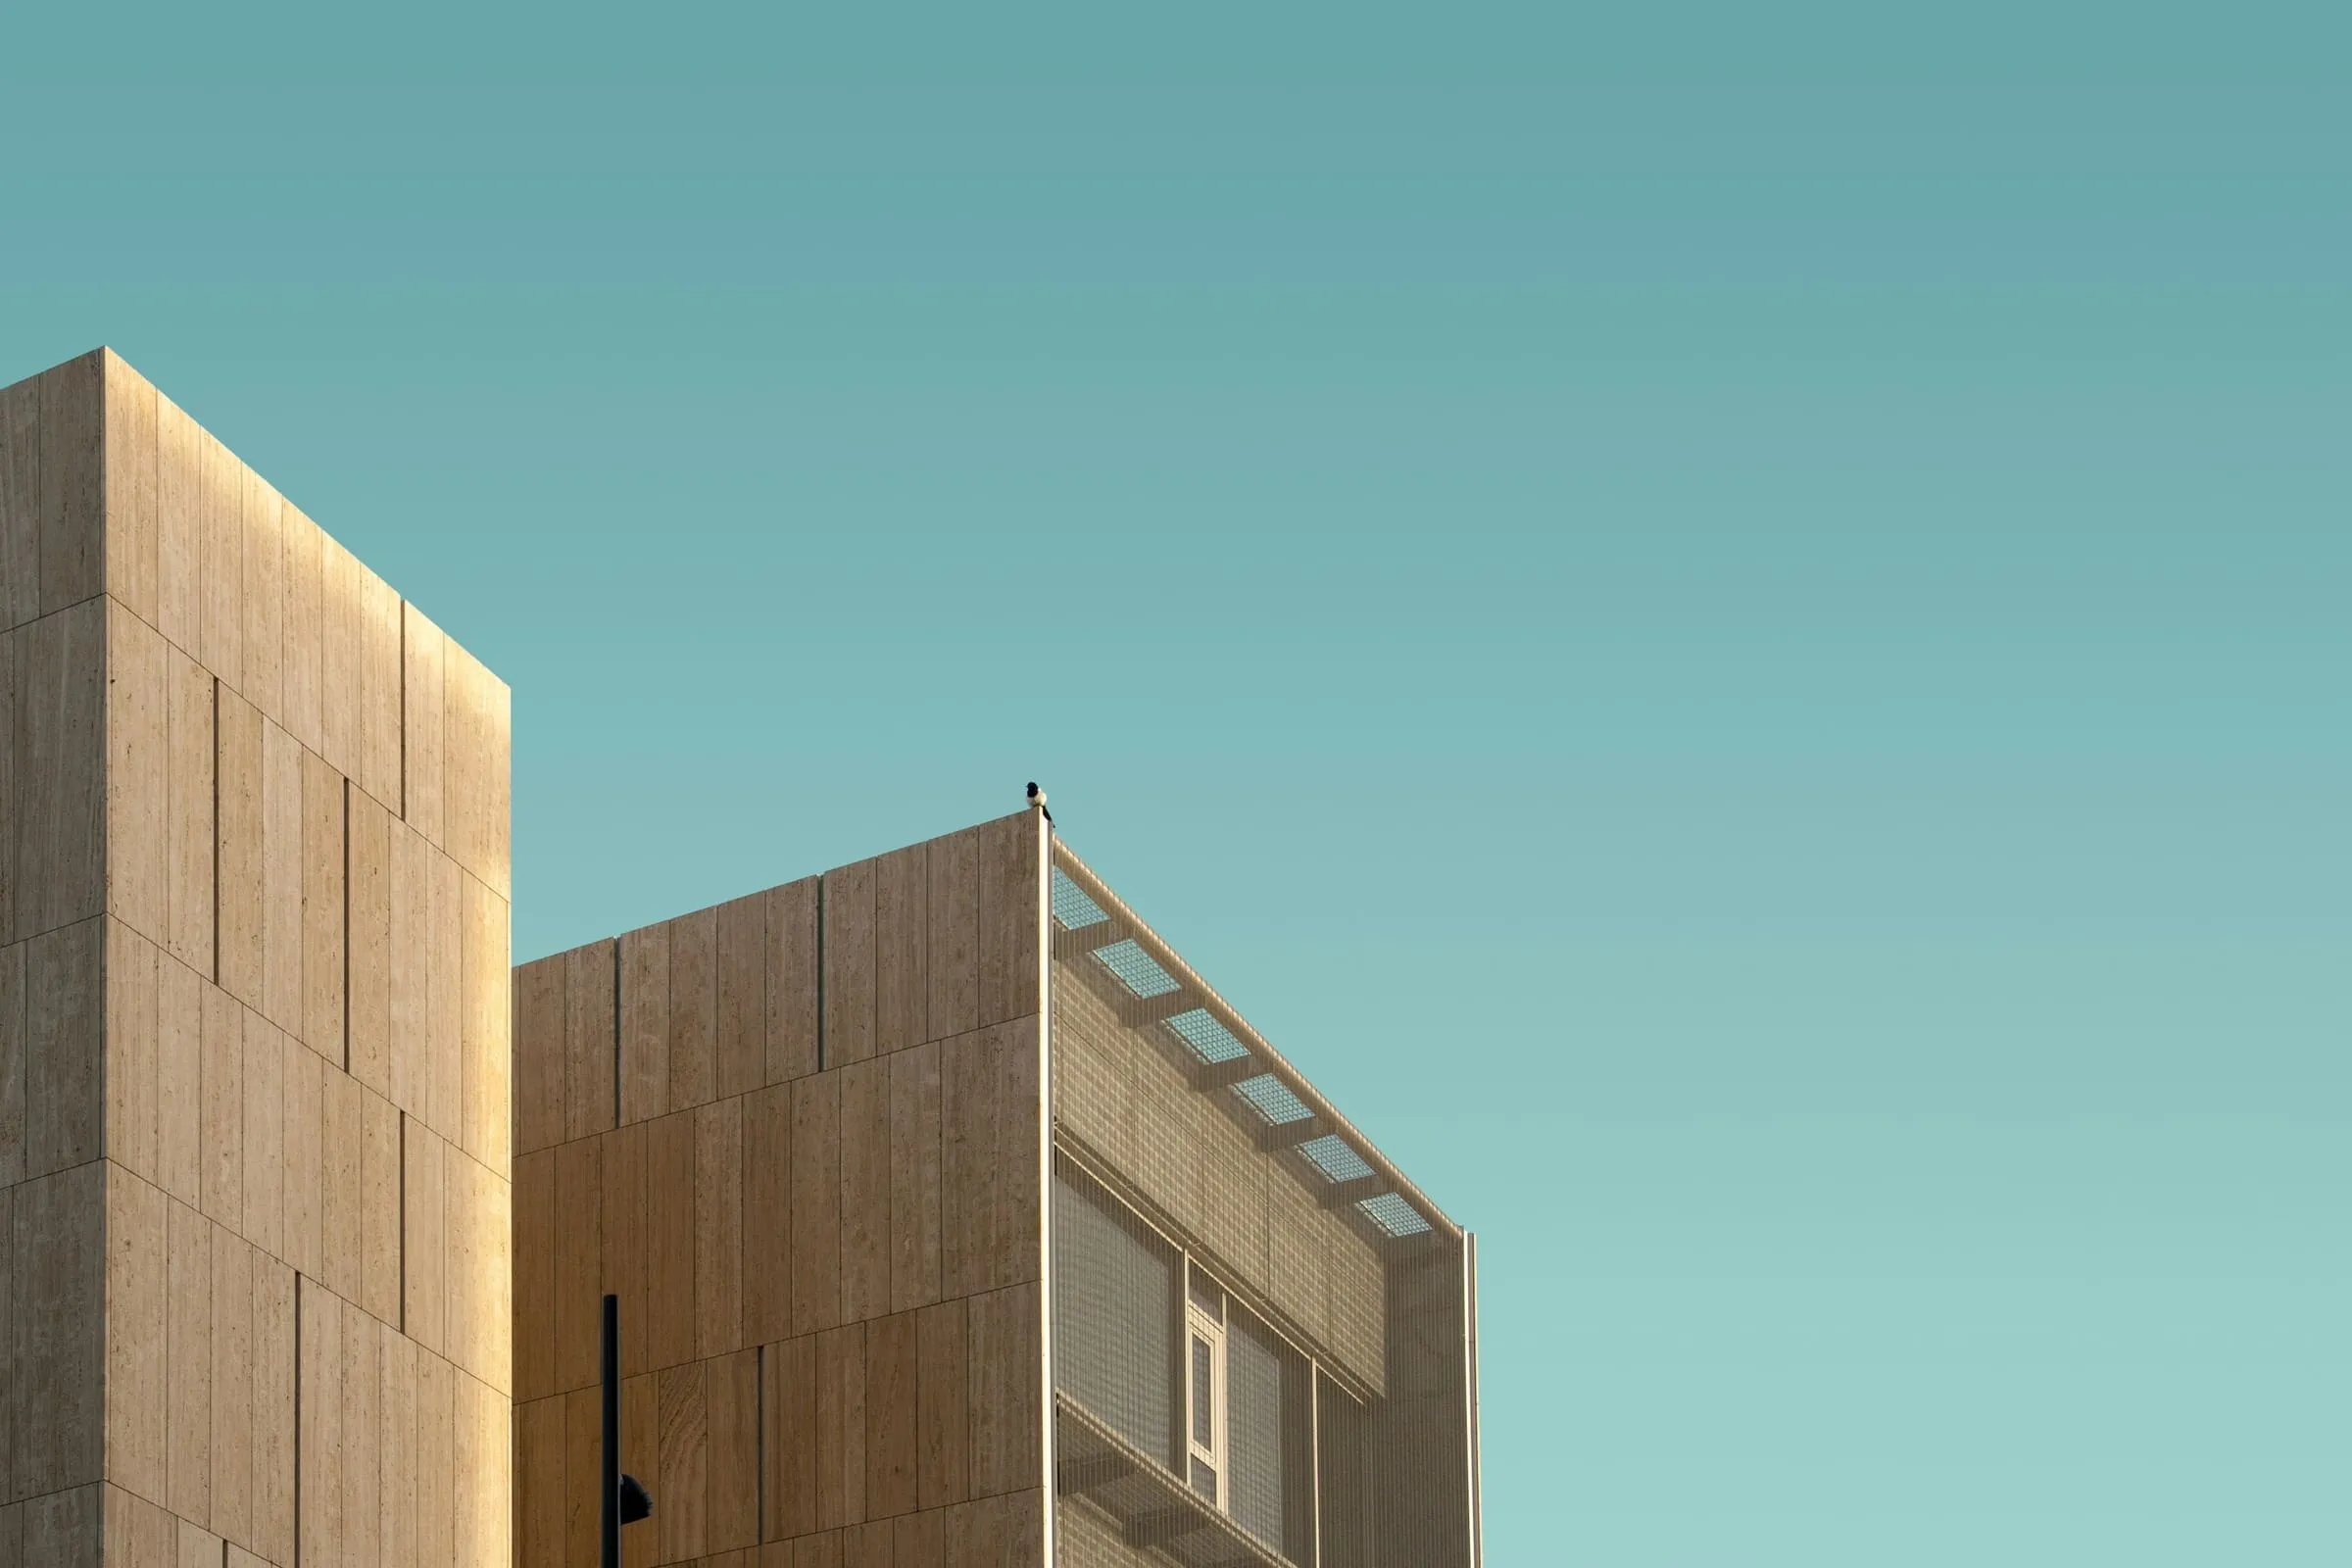
At 40 per cent, you get daylight to about six metres from the perimeter, a manageable solar gain, and a wall you can insulate to whatever standard the budget allows. The opaque portion is where the performance lives, and opaque construction is cheap performance.
At 70 per cent, daylight barely improves — beyond a point the extra glass is contributing view, not light — while peak solar gain roughly doubles, and the mechanical plant is sized for the worst two weeks of the year. You have bought a view with a cooling system.
At 100 per cent, you are also buying a permanent relationship with a specialist contractor. There is no maintenance path that does not involve rope access or a building maintenance unit on the roof, and the BMU is a piece of machinery with its own service contract, its own structural allowance, and its own failure modes.
The frustrating part is that the difference between 40 and 70 per cent is often invisible in a rendering, and highly visible in an energy statement.
Coatings solve less than the brochure implies
Selective coatings genuinely work: modern products pass a decent share of visible light while rejecting most of the near-infrared. That is real engineering and it has moved the numbers.
What it does not fix:
- Night-time heat loss. A coating tuned for solar rejection does nothing about the U-value differential between glass and an insulated wall. In a heating-dominated climate, more glass is still more heat out.
- Glare. Solar heat and visual glare are different problems. A facade can meet its energy target and still need blinds down all afternoon, at which point the daylight argument collapses and the lights go on.
- Angle dependency. Performance figures are quoted at normal incidence. Low winter sun arrives at an angle where the coating behaves differently, which is the season the model is least likely to have checked properly.
Worth checking Ask any facade consultant what the blind deployment rate is on their last completed project. The ones who know the answer are the ones worth hiring. The number is usually higher than the design assumed.
The replacement clock
Insulating glass units fail. Not often, and not dramatically, but predictably: the edge seal degrades, the cavity gas escapes, and eventually the unit fogs. Twenty-five to thirty-five years is the honest range for a well-made unit in a well-detailed frame.
That figure matters because it sits inside the design life of the structure and outside the attention span of most whole-life cost models. A building with an 80 per cent glazed facade has a major recladding event scheduled roughly once per generation, and the cost of that event is not paid by whoever chose the ratio.
Brick does not have this problem. Neither does render, or fibre cement, or in-situ concrete with a decent cover. This is not an argument for a windowless building. It is an argument that the opaque parts of a facade are the parts doing the long-term work, and they deserve as much design effort as the transparent ones.
The reasonable position
There is a version of this argument that ends with “less glass,” and it is too simple. Glass does things nothing else does: it puts daylight deep into a plan, it makes a ground floor legible from the street, and it lets people see weather, which turns out to matter more to occupant satisfaction than almost any other single factor.
The reasonable position is that glazing should be placed rather than distributed. Put it where someone is sitting. Put it where the plan needs a view out to make sense. Put a lot of it on the north elevation and be careful on the west. Then insulate everything else properly and spend the saving on the parts of the building people touch.
That produces a facade with a pattern rather than a ratio, which is harder to draw and much easier to live in.