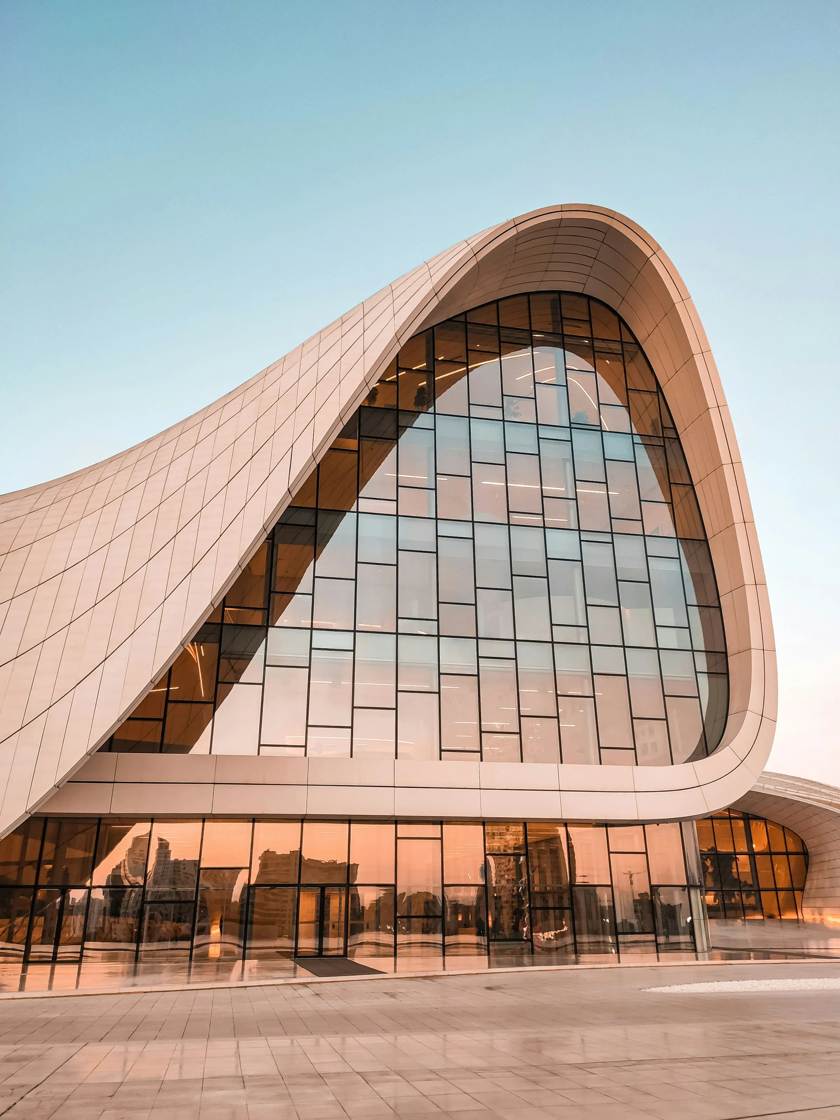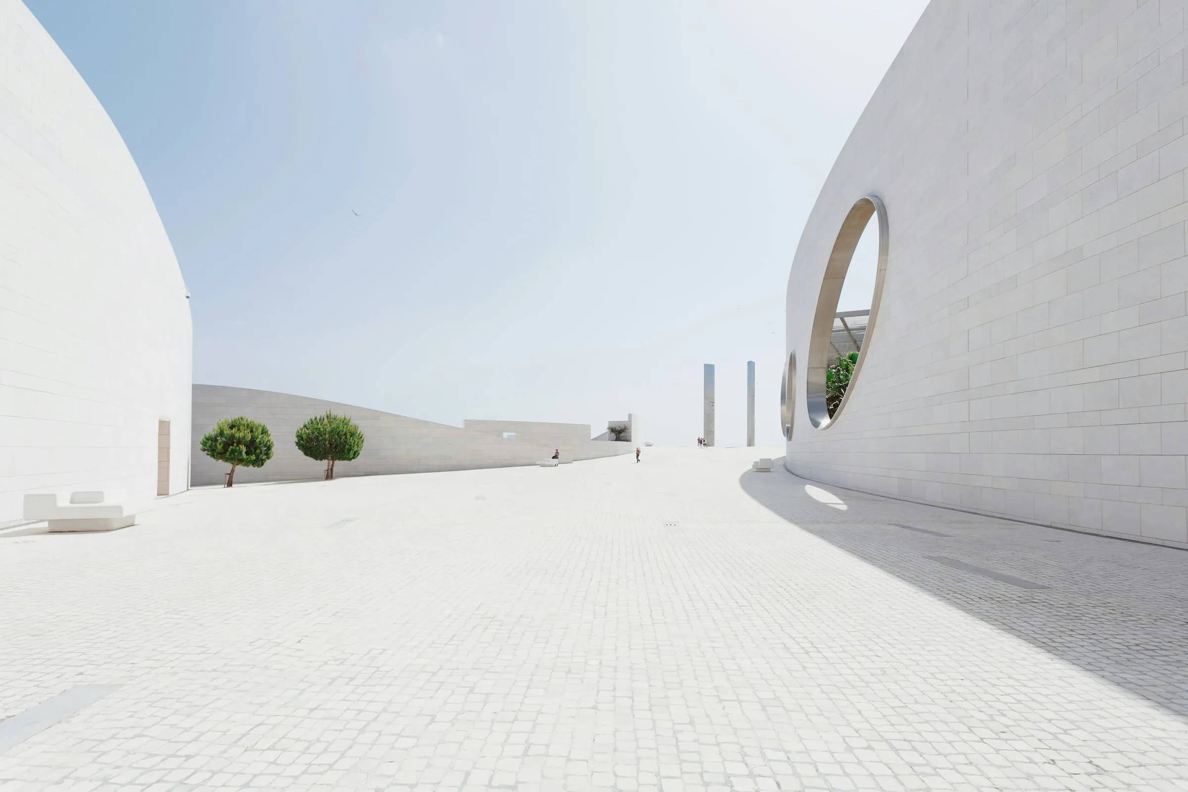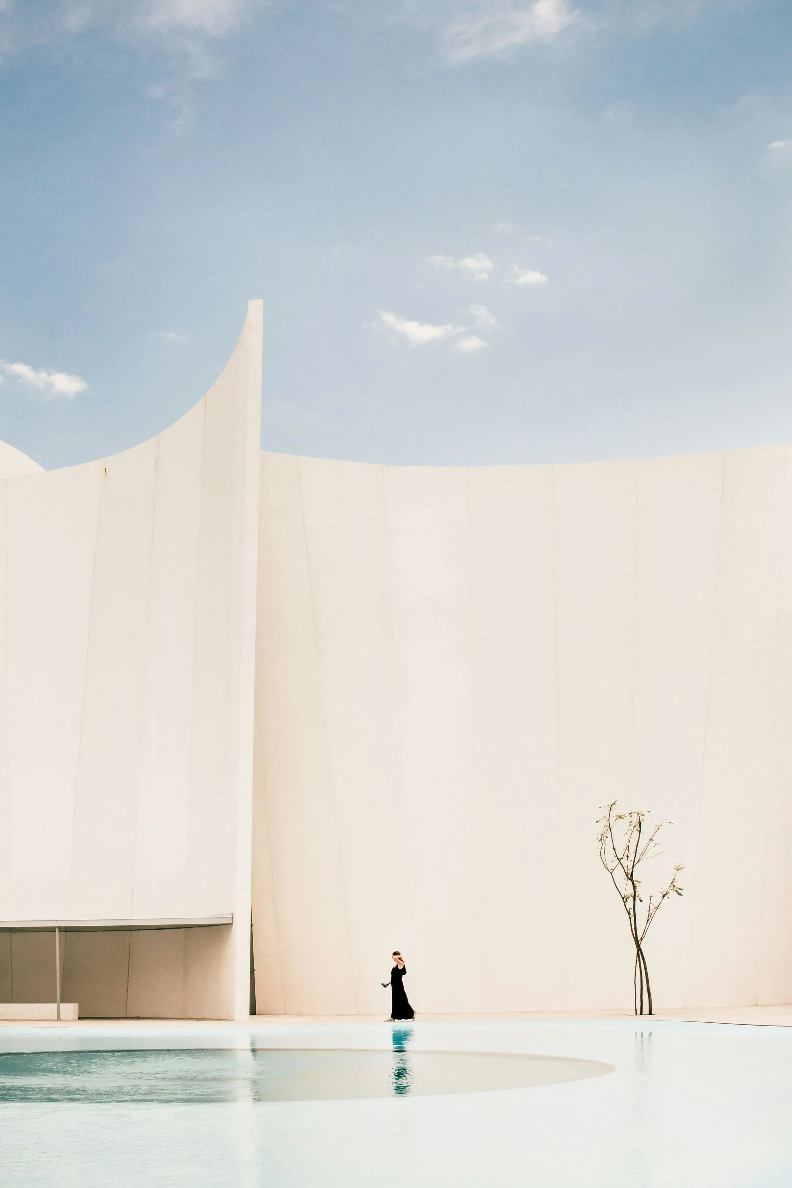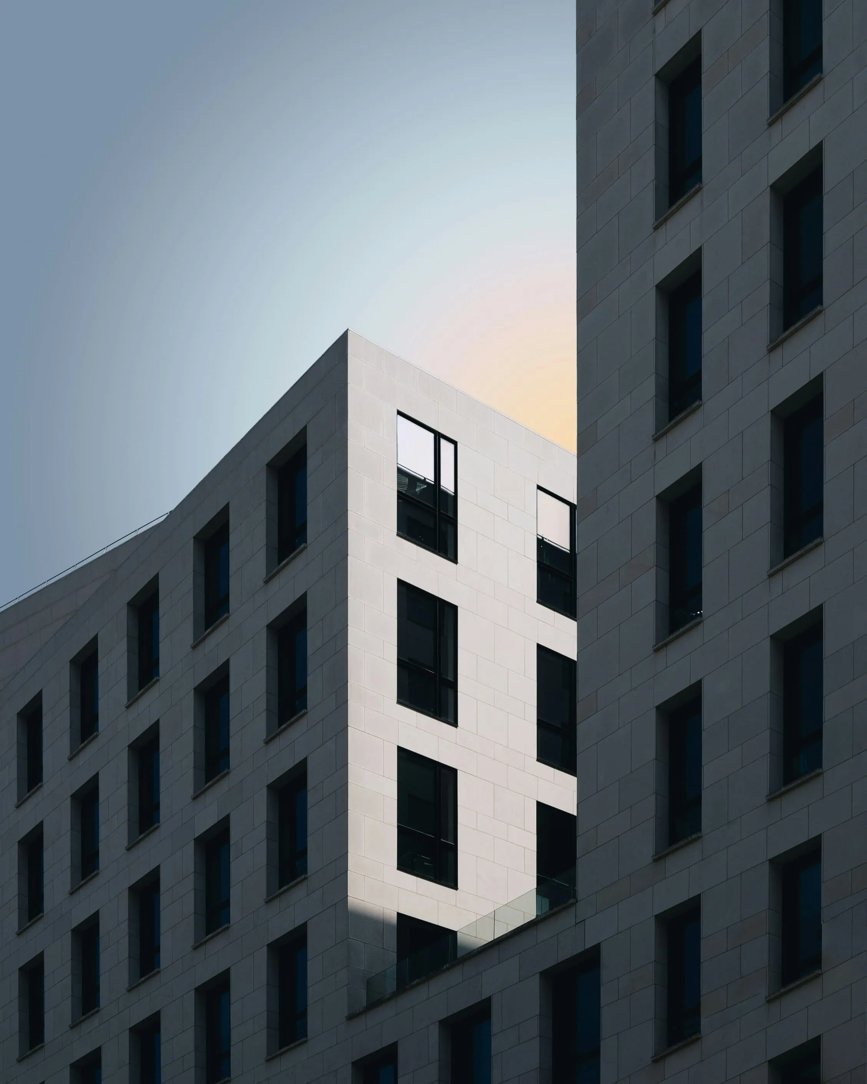
A mid-sized practice on a mid-sized project will produce something in the order of two thousand images across a job: sketches, diagrams, plans, sections, details, coordination views, renders, and a final set of record drawings that nobody will look at until something goes wrong.
Perhaps forty of those images do real work. The problem is that they are not the forty anyone plans for.
Four different jobs, one word
“Drawing” covers four activities that have almost nothing in common.
Thinking. Fast, private, and usually wrong. Its value is that it is cheap to discard. A sketch that takes forty minutes is a sketch you will defend, which makes it worse than one that took four.
Deciding. The drawing that resolves a question — usually a section at 1:20 through the awkward part. It has one purpose and it is finished when the question is answered.
Instructing. The set that tells a contractor what to build. Its only virtue is being unambiguous. Beauty is irrelevant and often actively harmful, because a beautiful instruction drawing is usually one where something has been simplified.
Persuading. The render, the visual, the competition board. Its job is to win agreement, and it is the only category where the audience is not building anything.
Conflating any two of these produces the standard pathologies of the profession: renders used as instructions, coordination models used for persuasion, and sketch ideas defended past the point where they were useful because someone put them in a frame.
The model does something a render cannot
Physical models have survived the render, which is worth noticing given how thoroughly digital tools displaced everything else.
They survive because they answer questions the render cannot be trusted on. A model has one light source — the room it is in — and it moves as you move around it. You cannot choose the camera position, which means you cannot hide anything. Junctions that a render resolves with a soft shadow become visibly unresolved in card at 1:50.
The most common form in a working studio is not the presentation model. It is the ugly one: chipboard, hot glue, no landscape, remade three times in a fortnight. It exists to test massing against a neighbour, or a roof against a section, and it is thrown away. Practices that keep making these tend to produce buildings whose difficult corners have been thought about.
From the interviews “We stopped renders at concept stage entirely. Not on principle — we just noticed the client was reviewing the image and not the plan. Now they see the model and the section together and the conversation is about the building.”
What renders are actually good at
There is a version of this argument that treats visualisation as a moral failing. That is lazy. A render is the only tool that answers certain questions honestly: what a material looks like at a specific hour, whether a facade rhythm reads at distance, how a space feels at eye level for someone who cannot read a section.
The failure mode is not the render. It is the render presented alone. An image with no plan beside it invites a judgement about atmosphere in place of a judgement about the building, and clients, being reasonable people, judge what they are shown.
The practices with the least trouble here have a simple rule: no visual is presented without the drawing it came from on the same sheet. It slows the meeting down and it removes most of the argument later.
The drawing that gets built
At the end of a job there is a small set of documents that determined the result. In our experience it is usually: one massing study, one or two 1:20 sections through the wall, a stair setting-out drawing, a reflected ceiling plan that survived coordination, and a materials schedule with the substitutions marked.
None of them will appear in the monograph. All of them are the building.
It is worth a studio asking, at the end of each project, which forty images actually mattered — and then noticing how much of the remaining effort went into the other nineteen hundred and sixty.