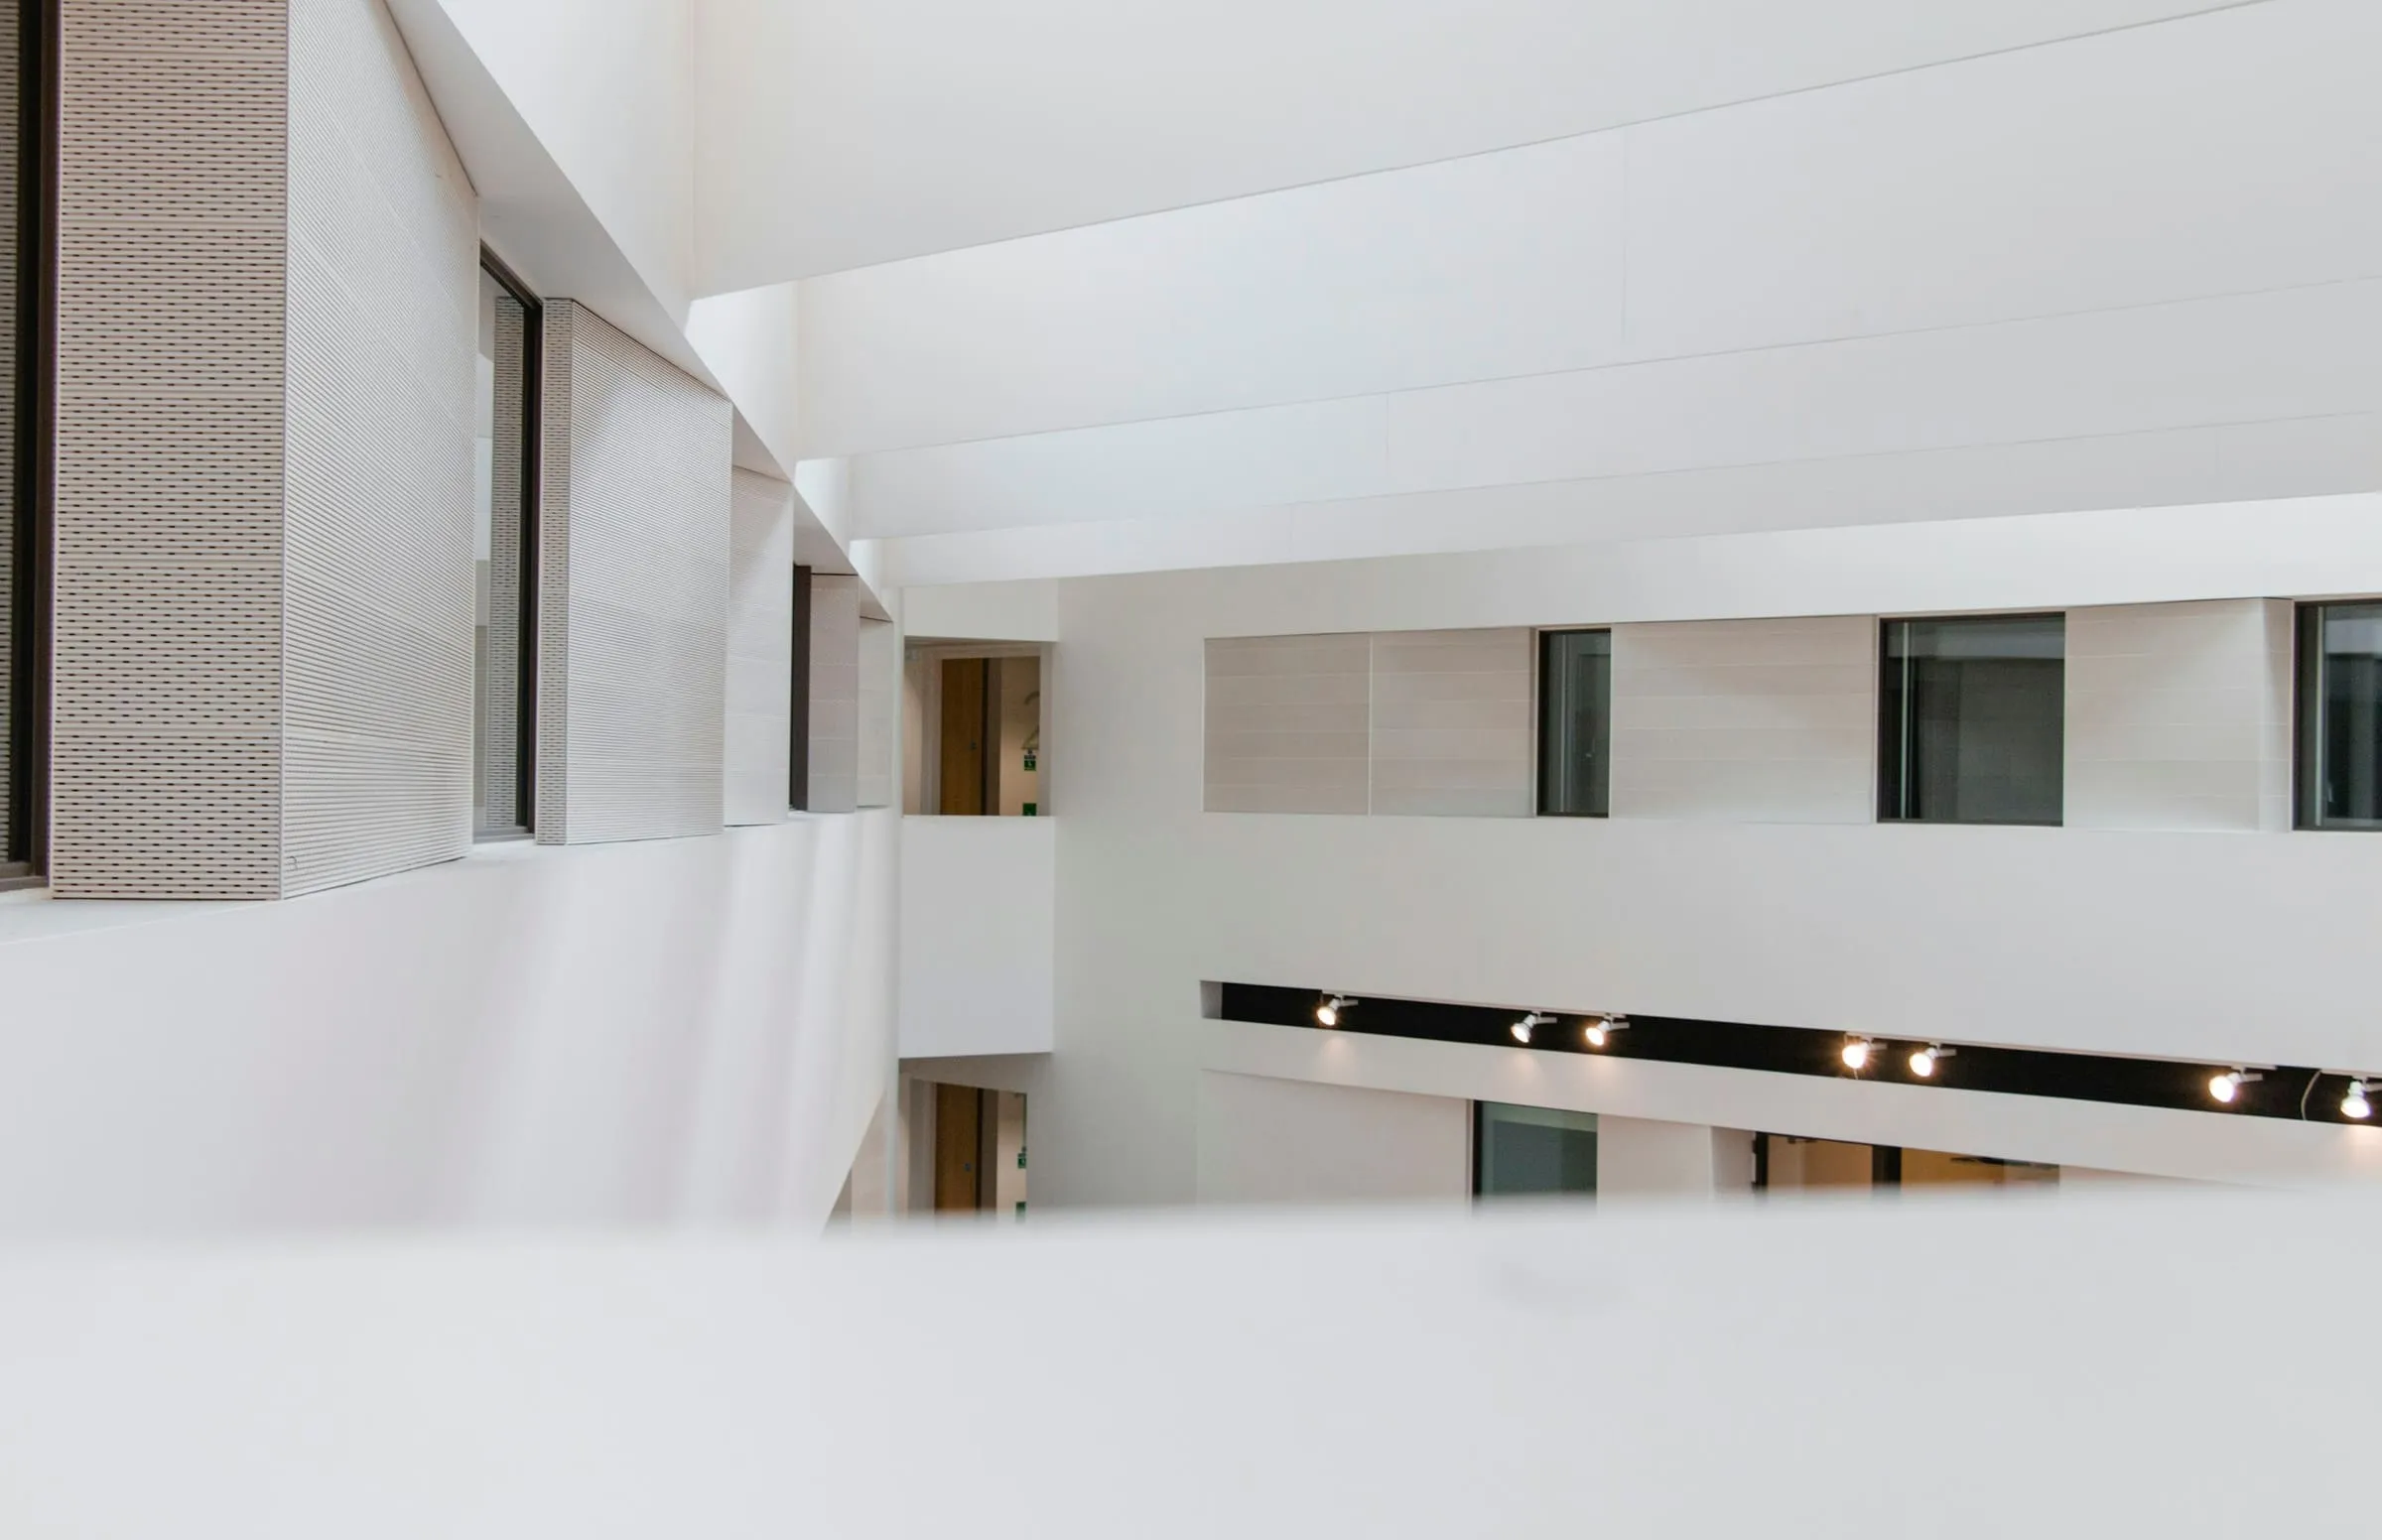
Measure a standard office and the ceiling is the largest single surface in the room by a comfortable margin — bigger than any wall, bigger than the visible floor once furniture is in. It reflects most of the useful light. It absorbs most of the sound that gets absorbed. Every service in the building either lives in it or passes through it.
It is also the element with the least design attention per square metre in the entire construction industry.
Four things it does at once
A ceiling is not a finish. It is a coordination surface with four jobs that pull against each other.
Reflect light. A high-reflectance ceiling is the cheapest lighting upgrade available, and it works for both daylight and artificial light. Every step down in reflectance costs lumens somewhere.
Absorb sound. In most rooms the ceiling is the only surface large enough to do meaningful acoustic work, because the walls have doors and glazing in them and the floor has people on it.
Hide services. Ductwork, sprinklers, cable trays, and the depth all of it needs. This is the requirement that wins every argument, because it is the one with a coordination model behind it.
Hold the light fittings. Whose positions are set by the lighting layout, which is set by the furniture layout, which changes after handover.
Those four are in direct conflict. A perforated absorbent tile has lower reflectance than a flat painted one. A flat painted plasterboard ceiling has no access, so every valve needs a hatch. An exposed soffit solves access and reflectance and destroys the acoustics.
The exposed soffit and its bill
Leaving the structure exposed became the default for a decade, for good reasons: it saves a material, it gains 300 to 500mm of height, and it reads as honest.
It also removes the building’s main sound absorber, and the cost of that removal is paid in furniture. The rooms where it works have absorption added back deliberately — baffles, rafts, a soft floor, upholstered screens — and the ones where it fails are the ones where the exposed soffit was a saving rather than a strategy. An open-plan office with a bare concrete soffit, a hard floor, and glass on two sides is not a design; it is a reverberation chamber with desks in it.
The honest version of the exposed soffit costs about what a good suspended ceiling costs, once the acoustic rafts are in. What you buy for the money is the height and the sightlines, which are worth having. What you do not buy is a saving.
Rooms where the ceiling is the design
There are building types where the ceiling was never allowed to become an afterthought, and they are instructive.
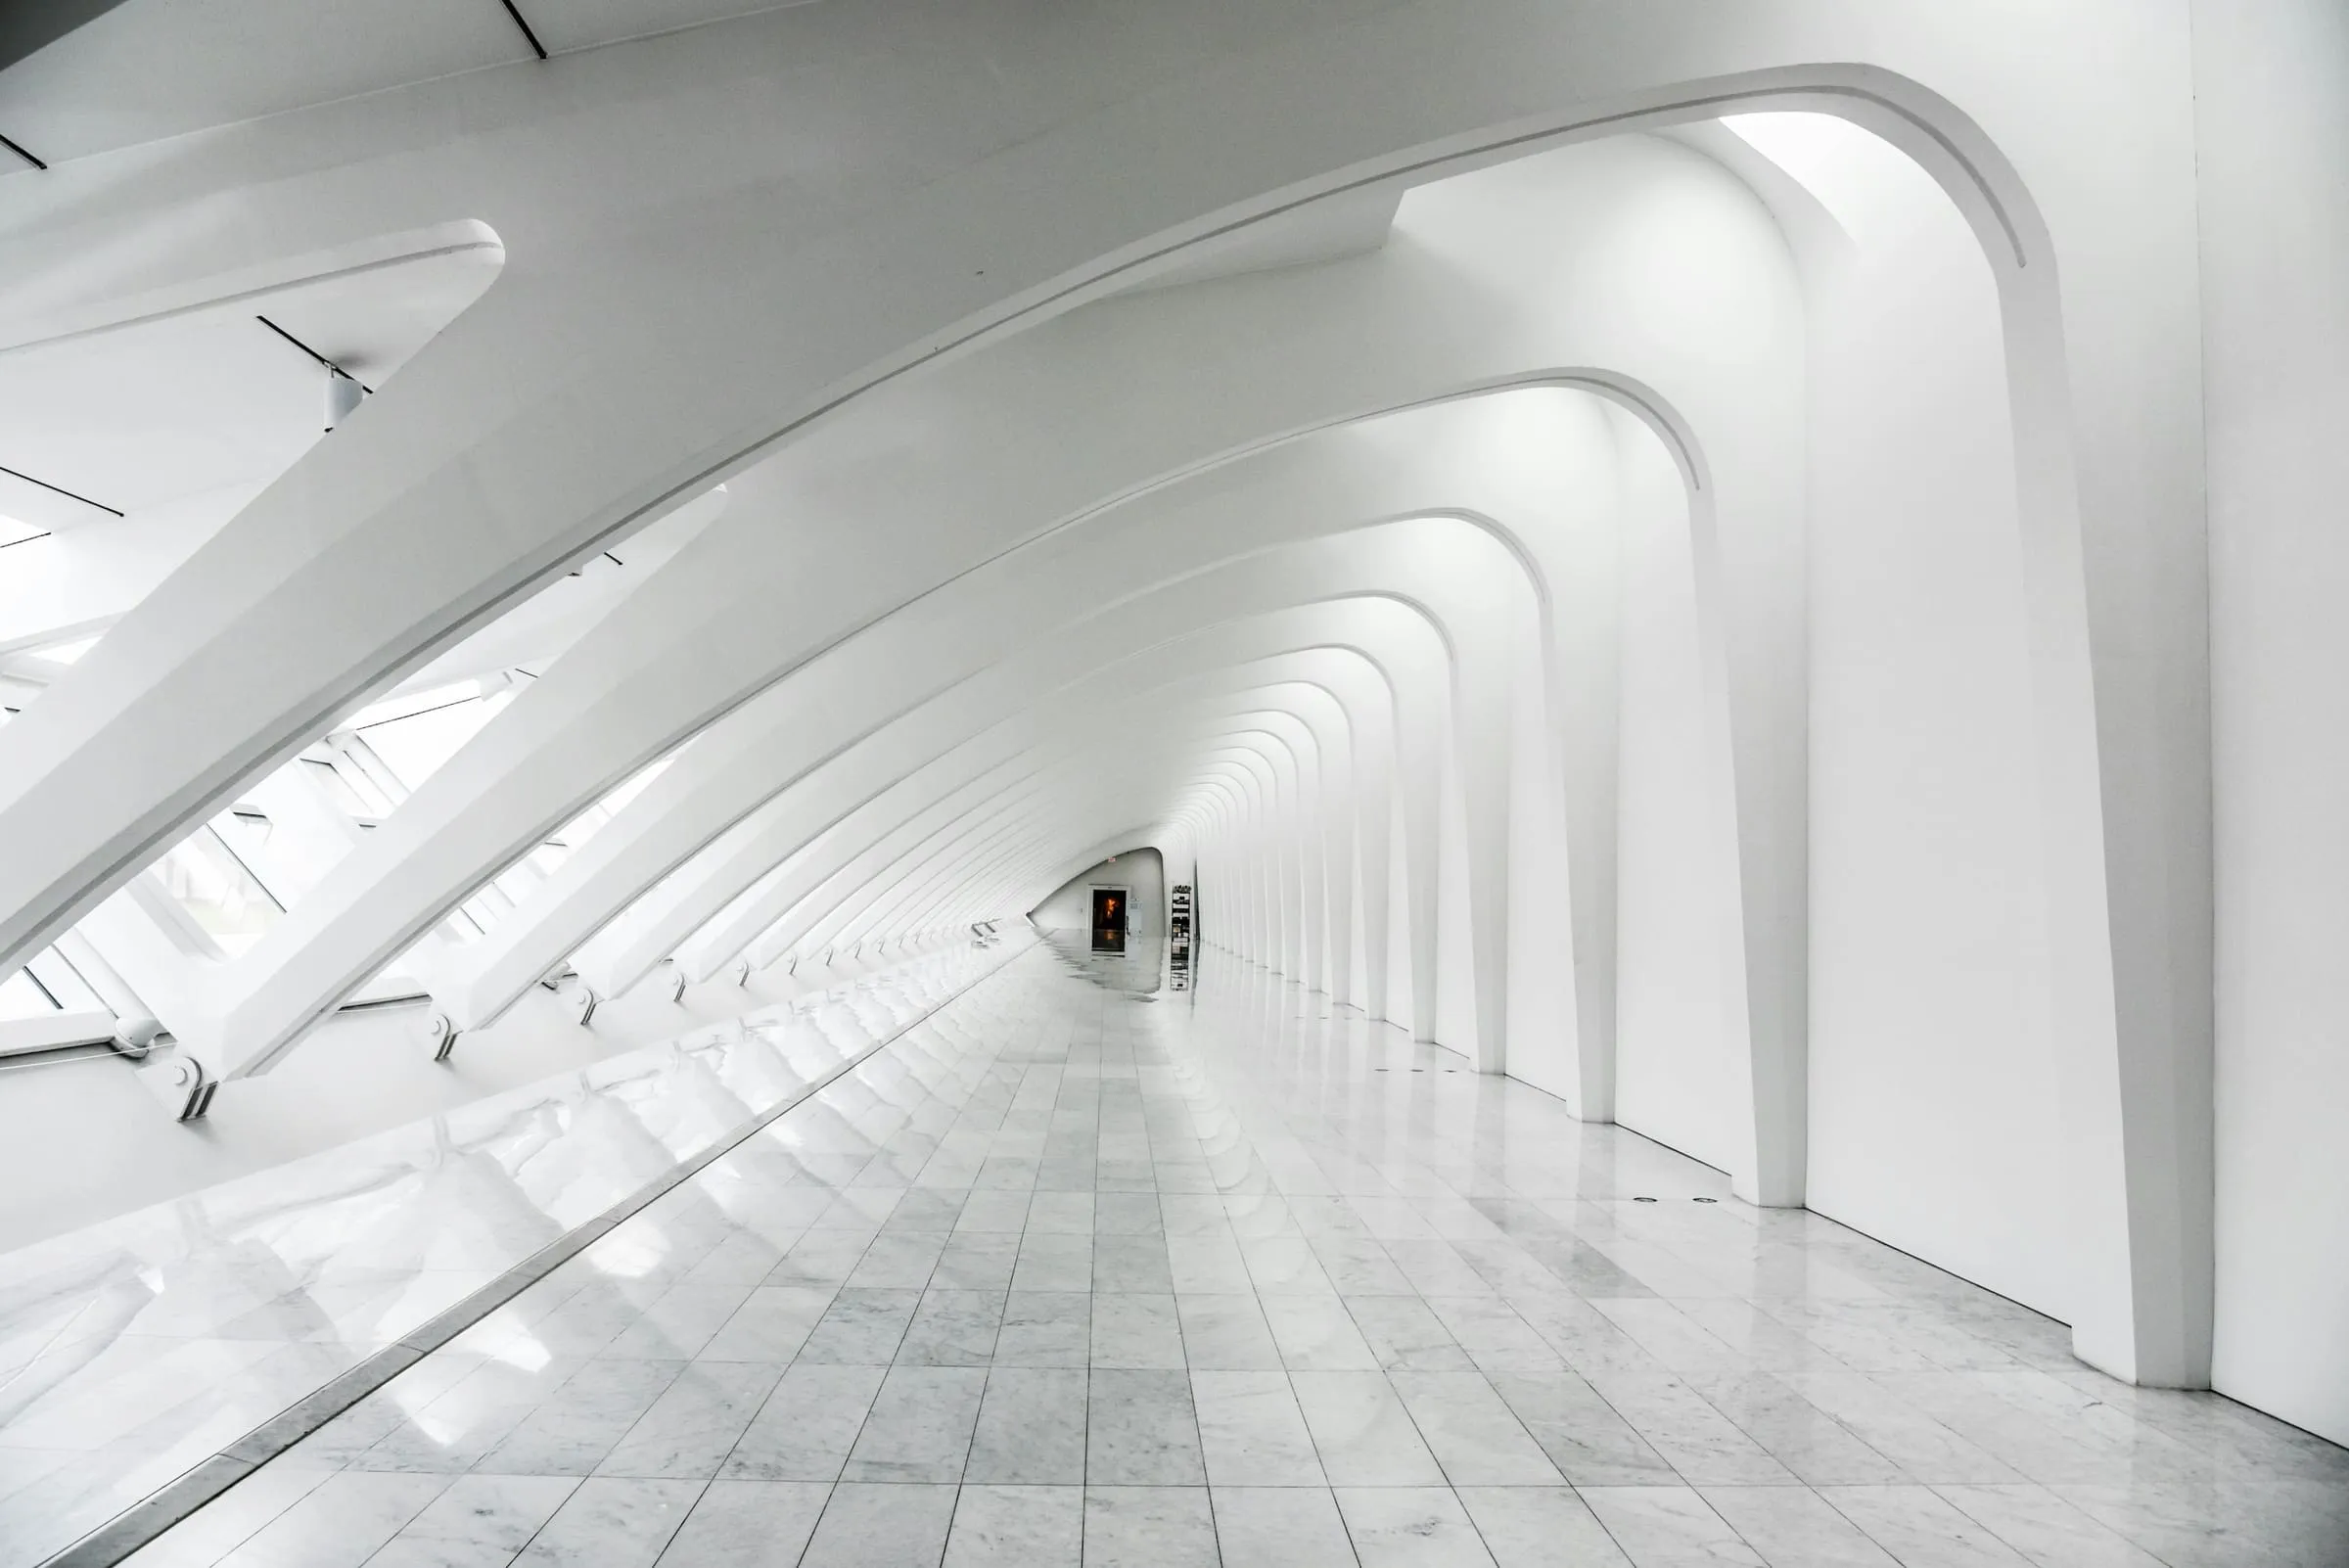
In a lecture theatre the ceiling profile is an acoustic instrument: angled to reflect early sound to the back rows and absorbent where it would otherwise produce a slap-back to the speaker. Get it wrong and no sound system rescues it.
In a swimming pool the ceiling is a moisture and corrosion problem before it is anything else, which is why the good ones are timber or coated aluminium with a vapour barrier detailed within an inch of its life.
In a gallery the ceiling is the light source, and the plan of the roof lights is effectively the plan of the exhibition.
What these share is a client who could describe the ceiling’s job in a sentence. That is nearly always the missing input in a commercial project, where the brief says “suspended ceiling, grid, standard” and the design team correctly concludes nobody is interested.
A modest proposal
Two questions, asked at the start of every project, would change more interiors than any amount of specification detail.
First: what is the reverberation time we are aiming for in this room, and who checks it after handover? Not the acoustic report — the number, and the check.
Second: where is the access, and can a maintenance engineer reach every valve, damper, and detector without a scaffold or a broken tile?
Neither is a design question. Both determine what the ceiling can be. Answered early, they leave room for a ceiling that does something. Answered late, they produce the grid.