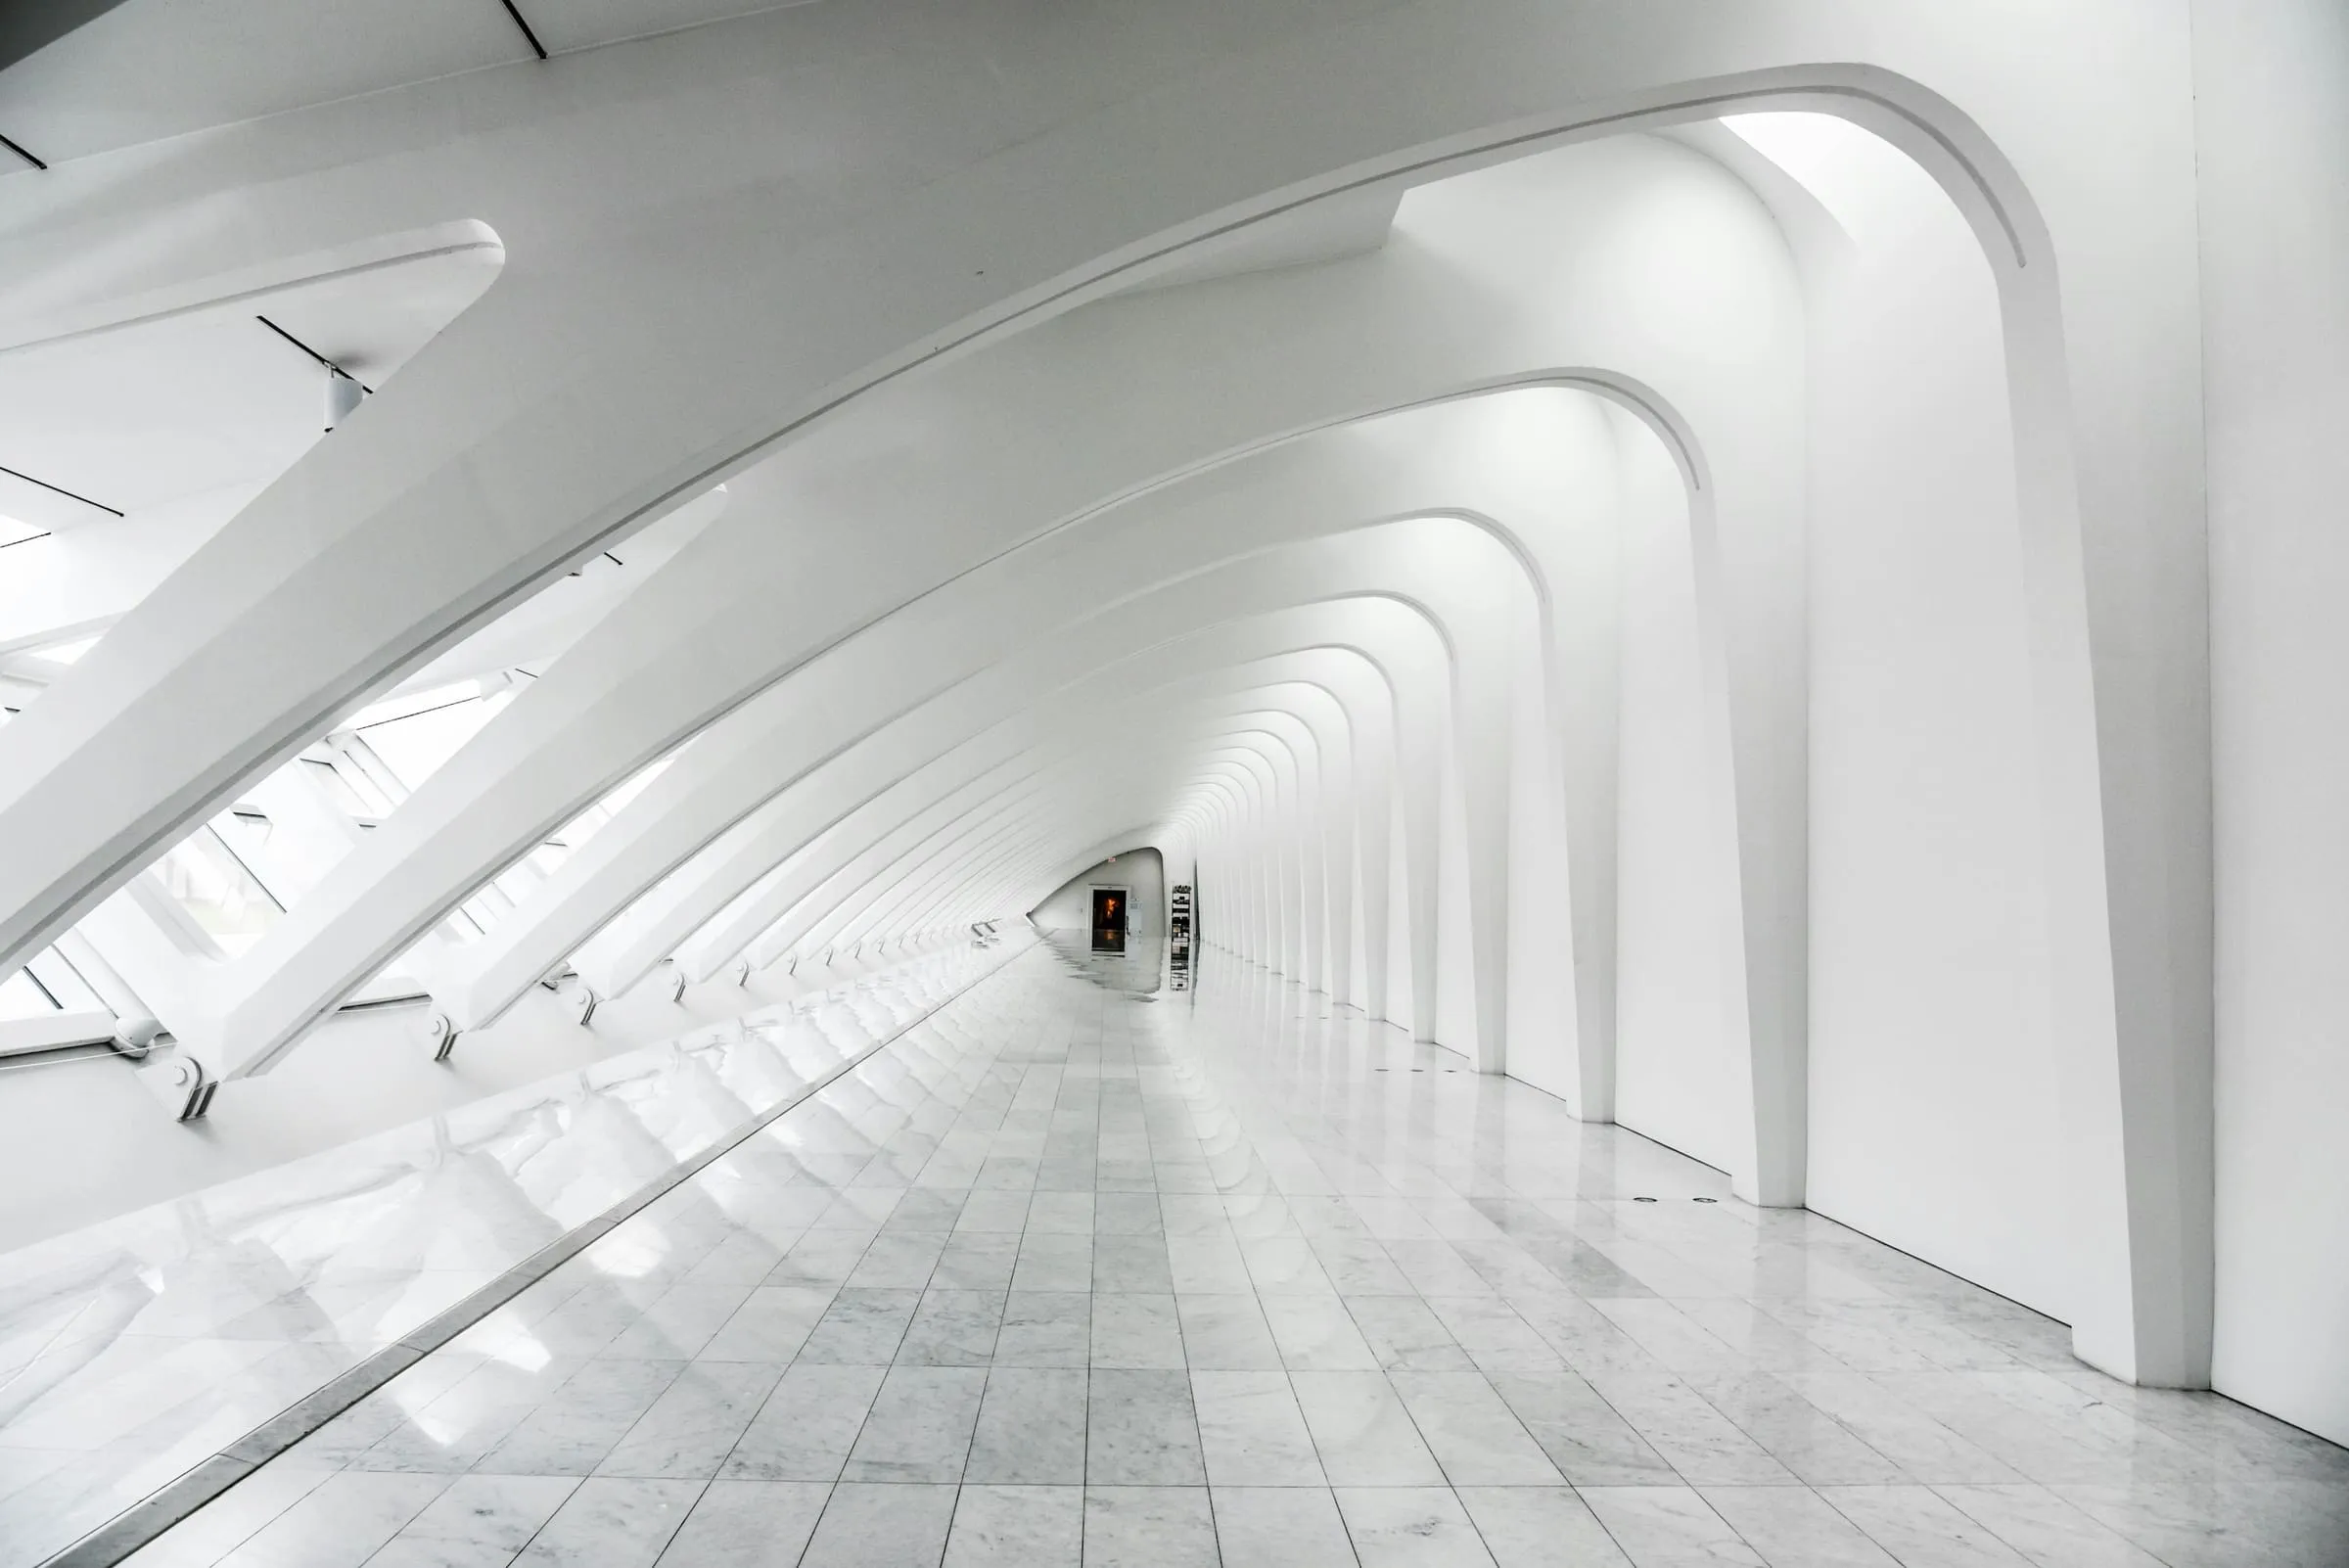
Circulation is the only part of a building measured as a loss. Efficiency ratios are quoted as net-to-gross, corridors are on the wrong side of that fraction, and the design conversation begins with an instruction to have less of it.
Which is a strange way to treat the space every occupant passes through several times a day, in which every chance encounter in the building takes place, and which is the only continuous experience linking the rooms anyone was briefed about.
Length is not the problem
A long corridor is not inherently bad. A long corridor with no information in it is.
The specific failure is a run of identical doors in an identical wall with light from a single end. Halfway along, there is nothing to distinguish where you are from where you were twenty paces ago, and the brain — which navigates by landmark, not by count — has nothing to work with. This is why hotel corridors are uniformly disliked and why hospital wayfinding consumes budgets that would embarrass a facade contractor.
The corrections are cheap and geometric:
- Daylight at intervals, not just at the ends. Even a small window every 15 to 20 metres gives the run a rhythm and a set of landmarks.
- A change of width. A widening at a junction or a lift lobby resets the sequence and gives people somewhere to stand out of the flow.
- A view out at the turn. Arriving at a corner and seeing something exterior tells you where you are in the building without a sign.
- Something other than doors on one side. A run of storage, a bench, a display, a change of material — anything that breaks the repetition.
None of these adds length. Two of them add area, and the area is small.
The services live here
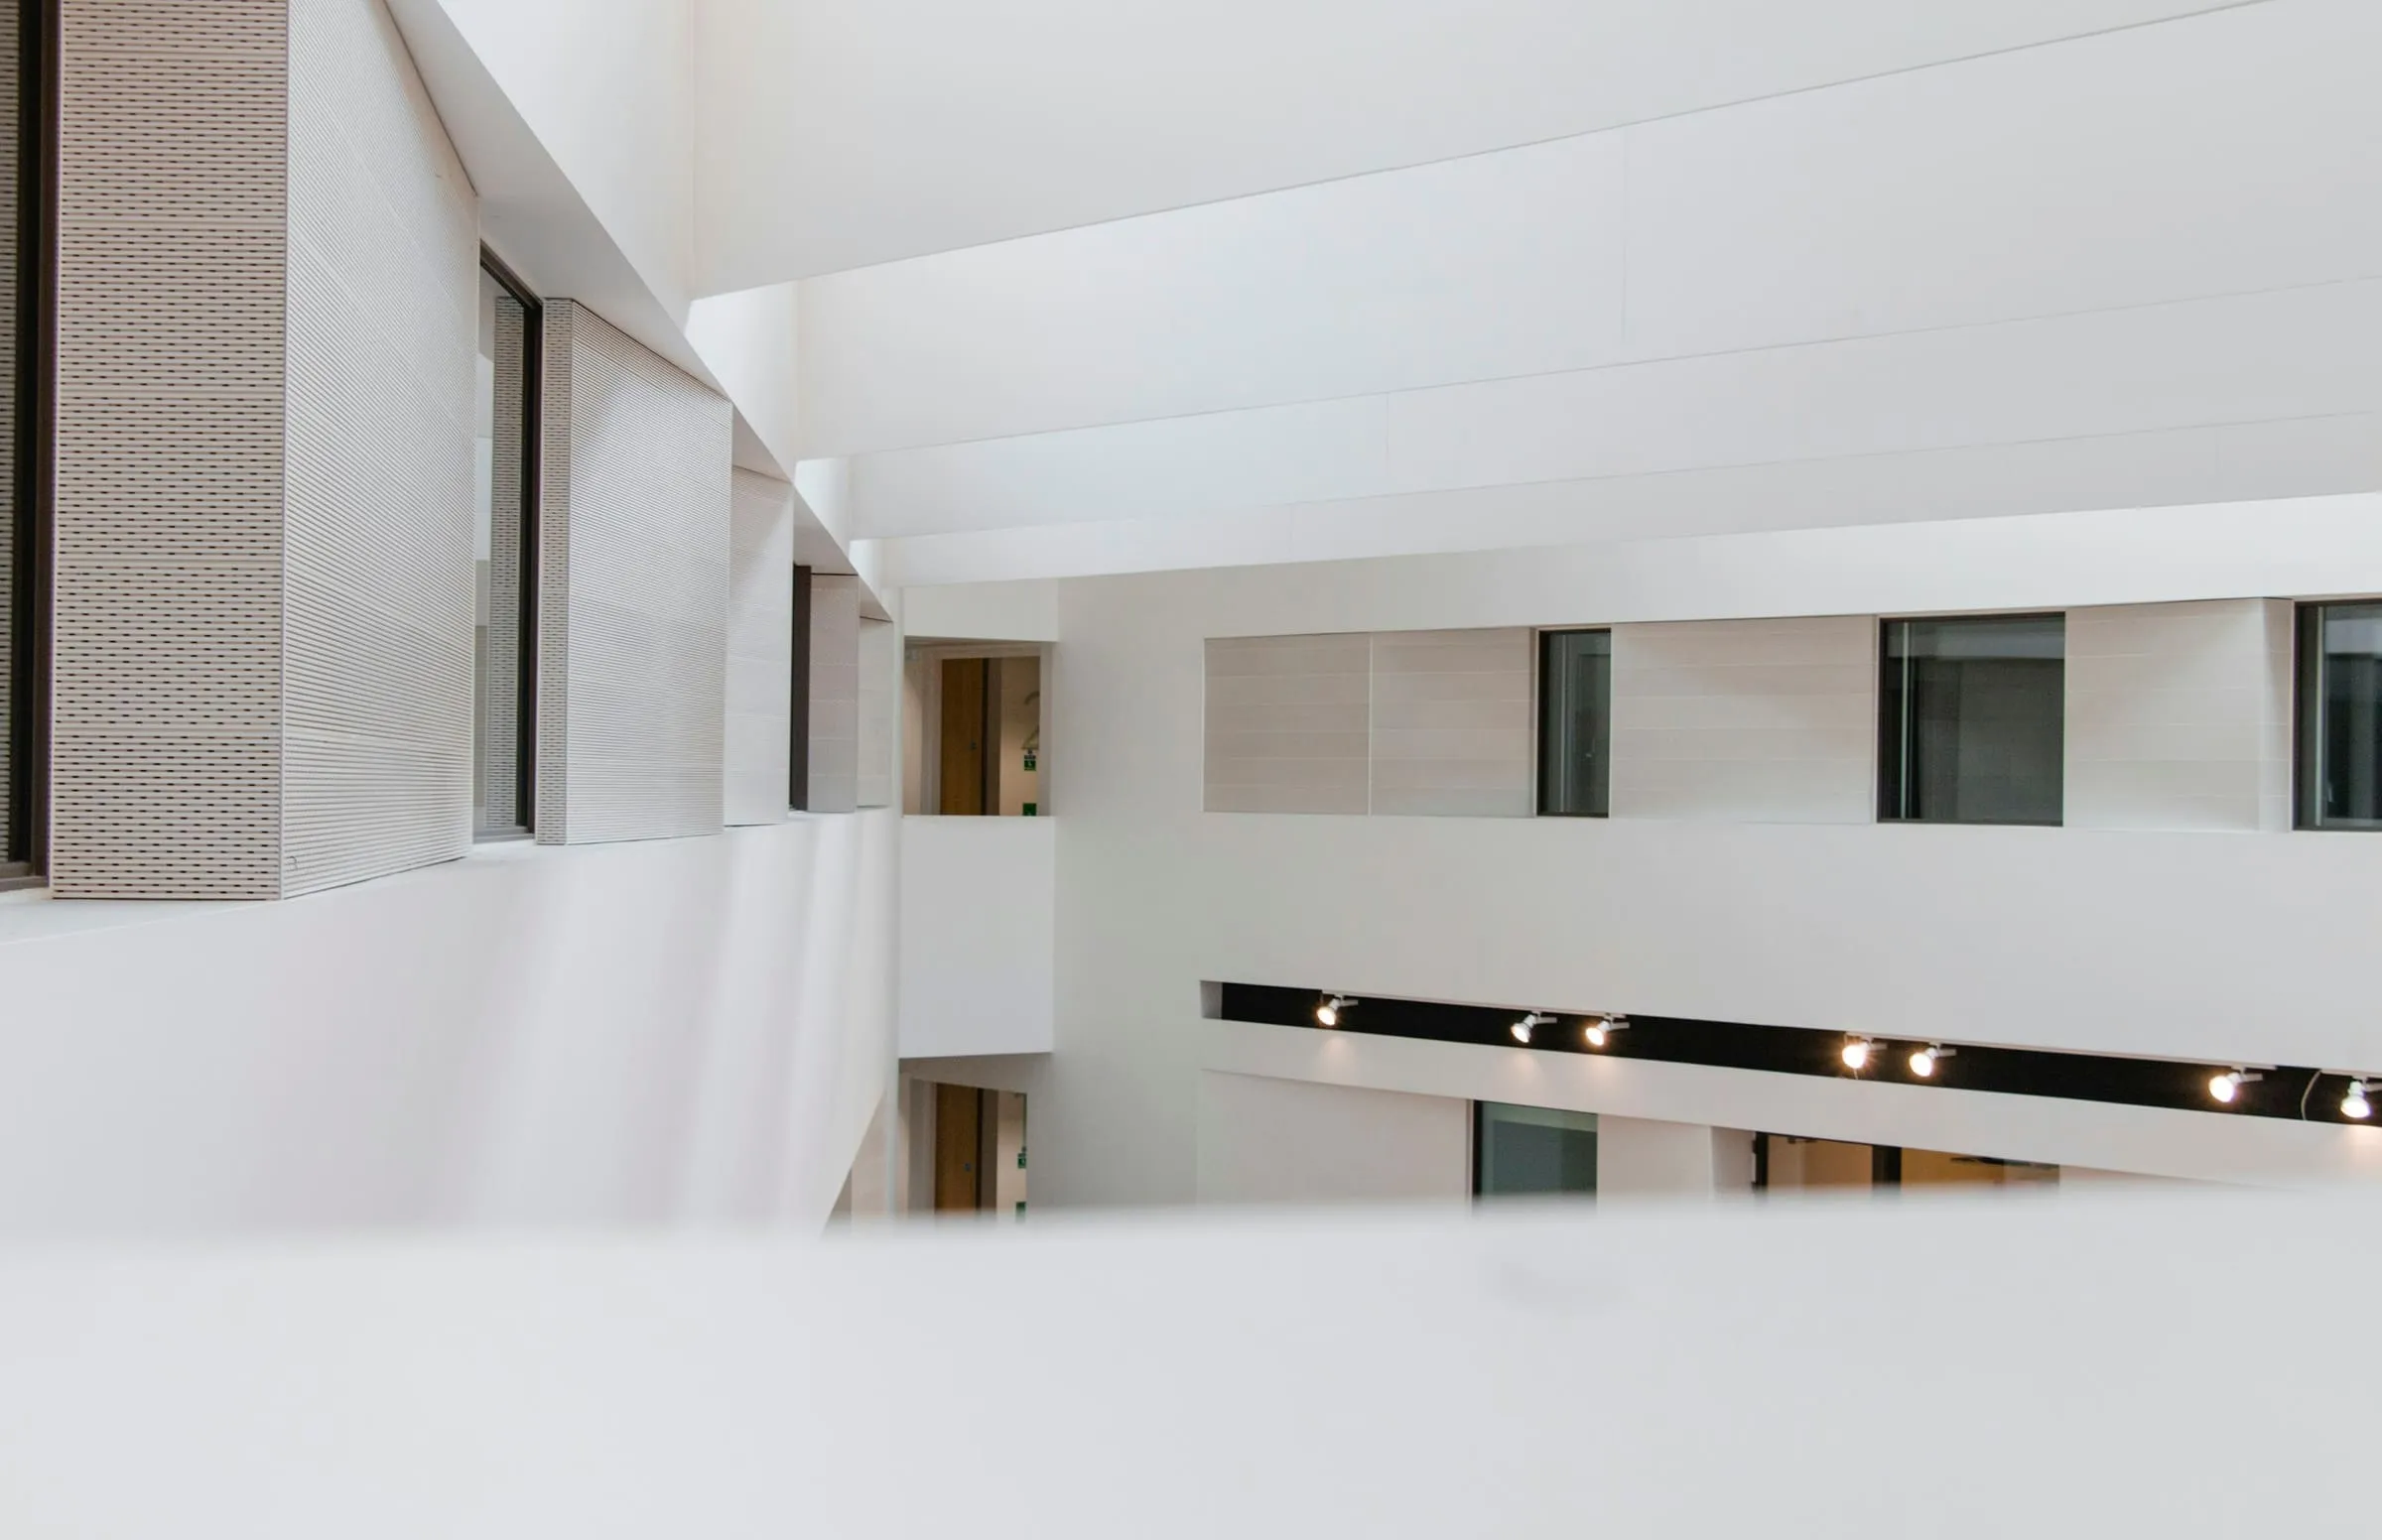
A corridor ceiling carries the main service distribution in almost every building type, which is the real reason corridors have low ceilings and rooms have high ones.
That is a defensible arrangement, and it becomes a problem when the corridor ceiling is set at the height of the deepest duct in the building rather than varying along its length. A 2.3 metre corridor leading into a 3 metre room feels like a tunnel; a 2.7 metre corridor with a local drop where the main duct crosses feels like a corridor with a beam in it. The second requires the services engineer to nominate crossing points and the architect to draw them. It is a coordination job, not a cost.
Access is the other half. Every valve, damper, and isolator in that ceiling needs reaching, and the difference between a considered access strategy and a random field of hatches is one drawing that nobody is paid for.
Where people actually meet
The claim that corridors are dead space is empirically weak. Studies of workplace interaction keep finding the same thing: unplanned conversations happen at thresholds — the point where a corridor meets a stair, a lobby, a kitchen, or a doorway — and hardly at all in the middle of open floors.
That has a straightforward design implication. If you want interaction, widen the thresholds rather than opening the plan. A 3 metre widening at the head of a stair, with somewhere to lean, generates more conversation than a hundred square metres of open desk area, and it costs the equivalent of one workstation.
The corollary is that a plan with every threshold minimised to the code width will be a quiet building, however open the floors are.
Smell, sound, and the things nobody draws
Two more things a corridor decides.
It is the acoustic path between rooms. A door is the weakest element in any partition, and two doors either side of a corridor form a direct route for speech unless the corridor itself has absorption. A hard-surfaced corridor between two consulting rooms carries conversation from one to the other perfectly, which is a confidentiality issue with a purely architectural cause.
And it is the pressure path for air, which means it is the smell path. A corridor at negative pressure to the rooms pulls whatever is in each room out into the shared space — which is correct for a kitchen and unhelpful for a staff room. Which way the air moves through a corridor is set by the ventilation strategy and is very rarely something anyone has drawn as an intention.
None of this is glamorous. All of it is the space you spend more time in than any room you were briefed to design.